
717 Melanie Jean Drive,Mcdonough, GA 30252
Mcdonough, GA 30252

Description
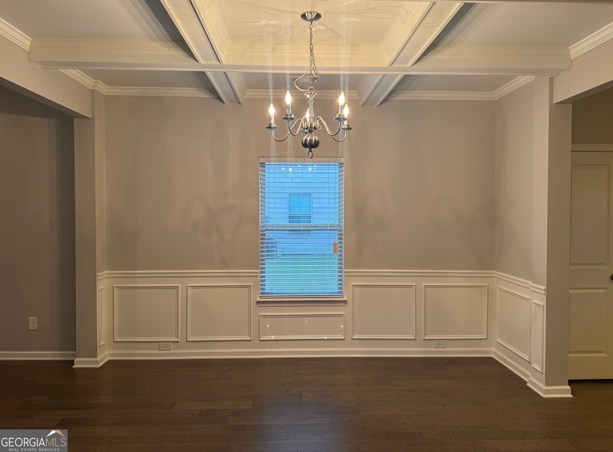
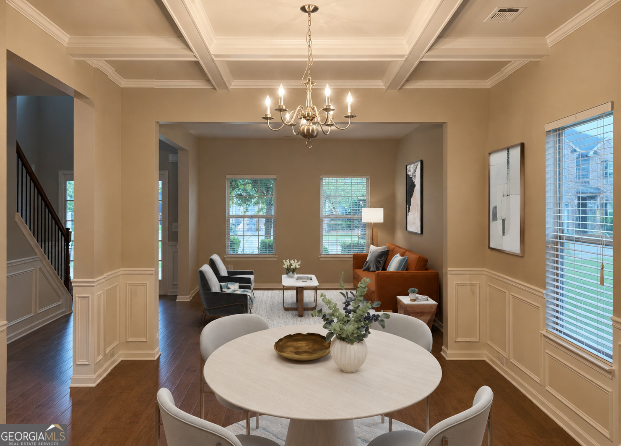
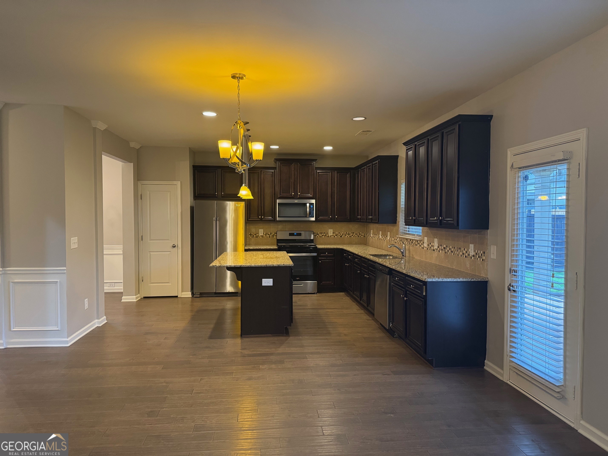
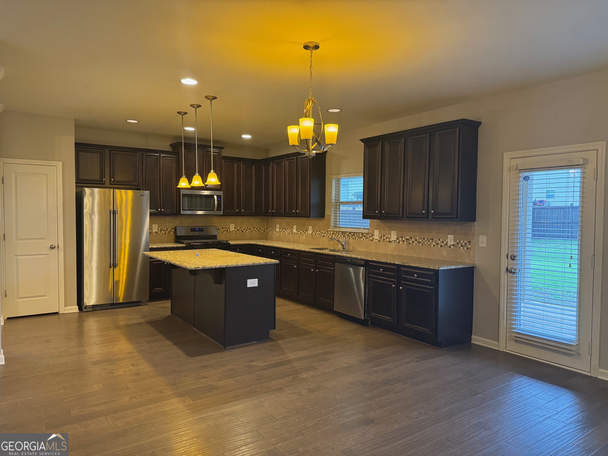
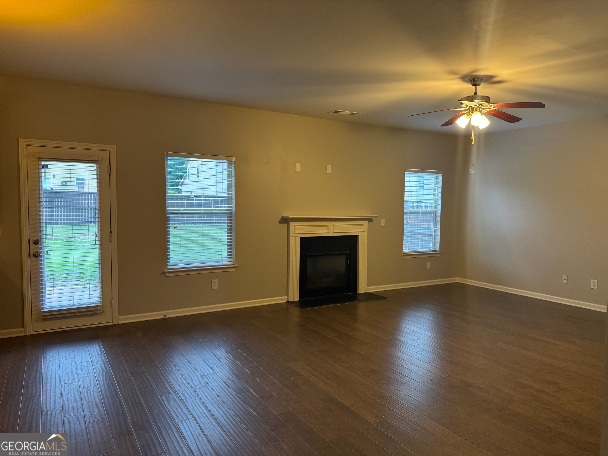
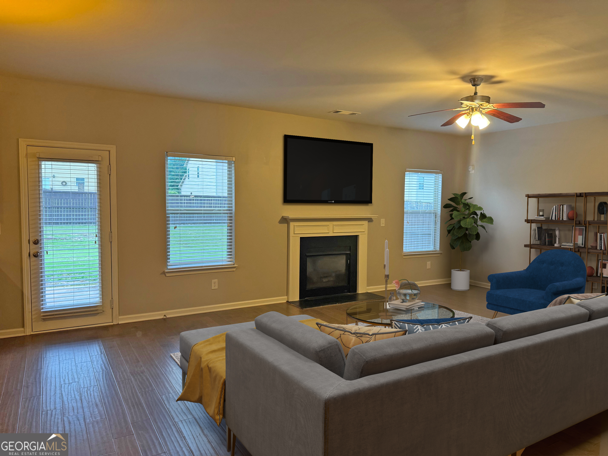
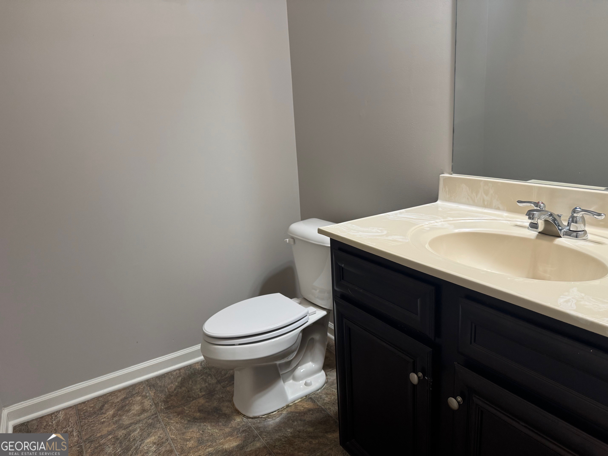
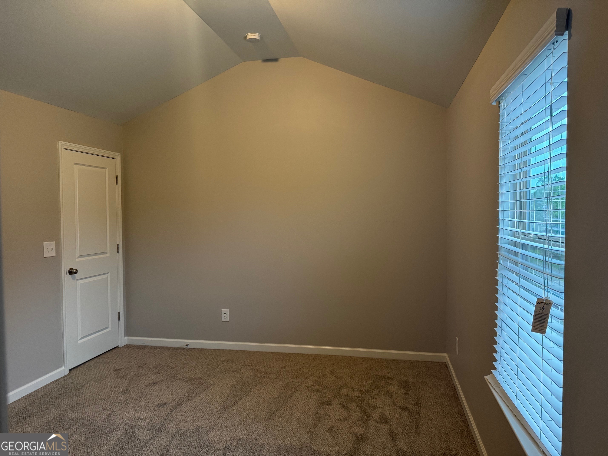
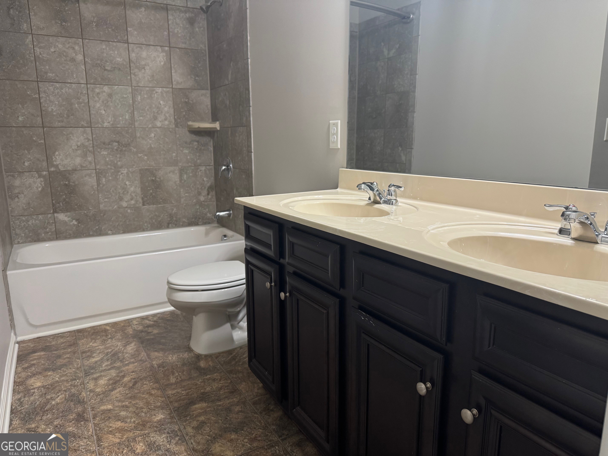
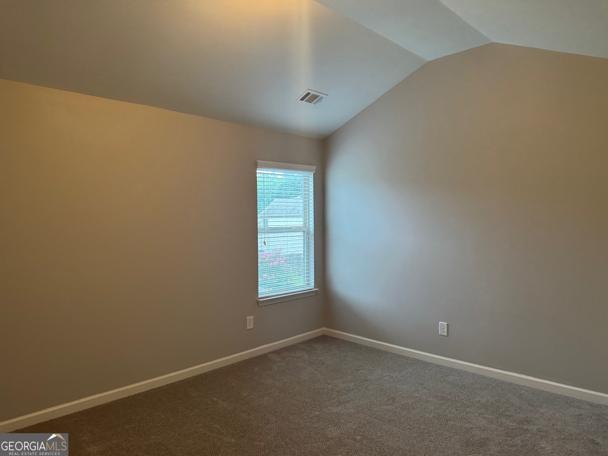
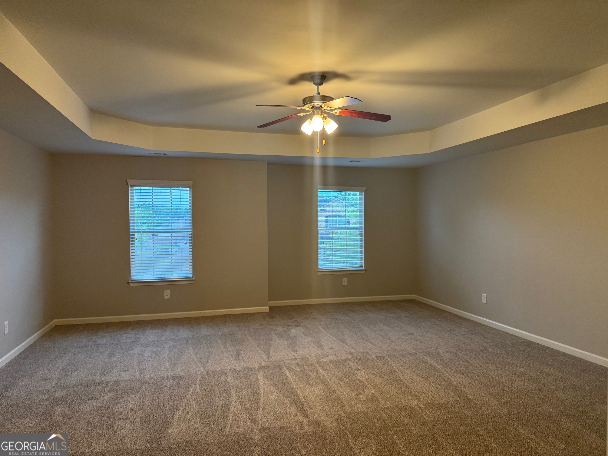
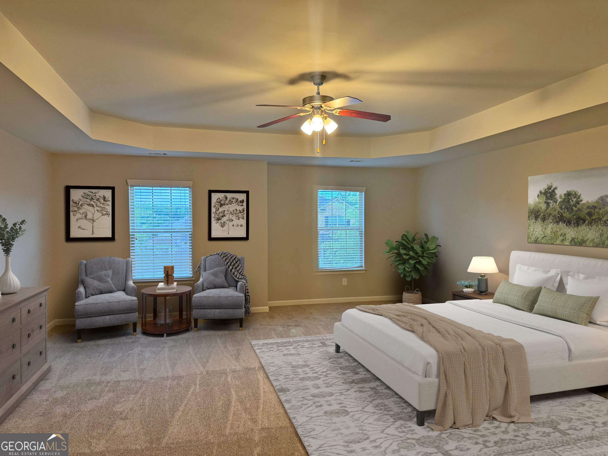
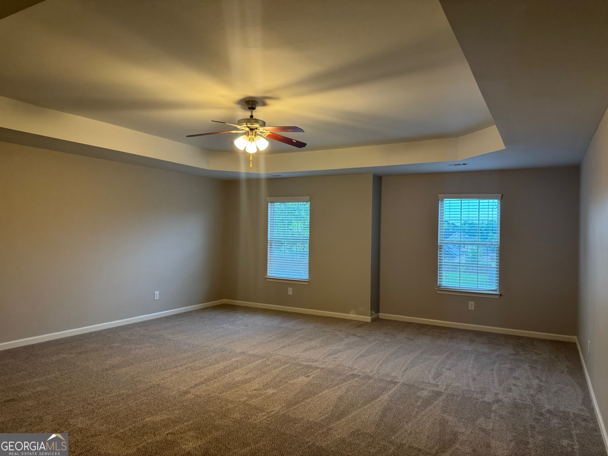
This beautiful two-story home has been refreshed with new interior paint and new carpet, creating a clean and inviting atmosphere for its next owner. The thoughtfully designed floor plan offers ample living space, including a separate formal living room, a spacious family room, and a dedicated dining area, providing flexibility for both everyday living and entertaining. The heart of the home is the expansive kitchen, which offers abundant cabinet and countertop space, making it ideal for those who enjoy cooking and hosting gatherings. The kitchen overlooks the family room and cozy fireplace, creating an open-concept feel that allows for easy interaction between living and dining spaces. The spacious layout continues throughout the home, offering comfortable room sizes and functional living areas designed to accommodate a variety of lifestyles. Large windows provide natural light, enhancing the home's bright and welcoming feel. Conveniently located within minutes of downtown McDonough, the property offers easy access to a variety of restaurants, shopping centers, local businesses, entertainment venues, and community events. Residents can enjoy the charm of McDonough's historic downtown district while still benefiting from the conveniences of nearby retail and service establishments. The location also provides access to major roadways, making commuting throughout the metro Some photos are virtually staged.
Details
| MLS # | 10780873 |
|---|---|
| Listing Type | For Sale |
| Style | House |
| HOA Dues | $295 |
| Sub-Type | Resale |
| Status | Pending |
| Year | 2016 |
| Days On Site | 120 |
| Listing Provided By | eXp Realty | Katrina Wynn |
Features
| Bed(s) | 4 |
|---|---|
| Bath(s) | 3 Total |
| SQ Feet | 2,921 |
| Story(s) | 2 |
| Acreage | 0.23 |
Interior
| Appliances | Dishwasher, Microwave, Range, Refrigerator, Stainless Steel Appliance(s) |
|---|---|
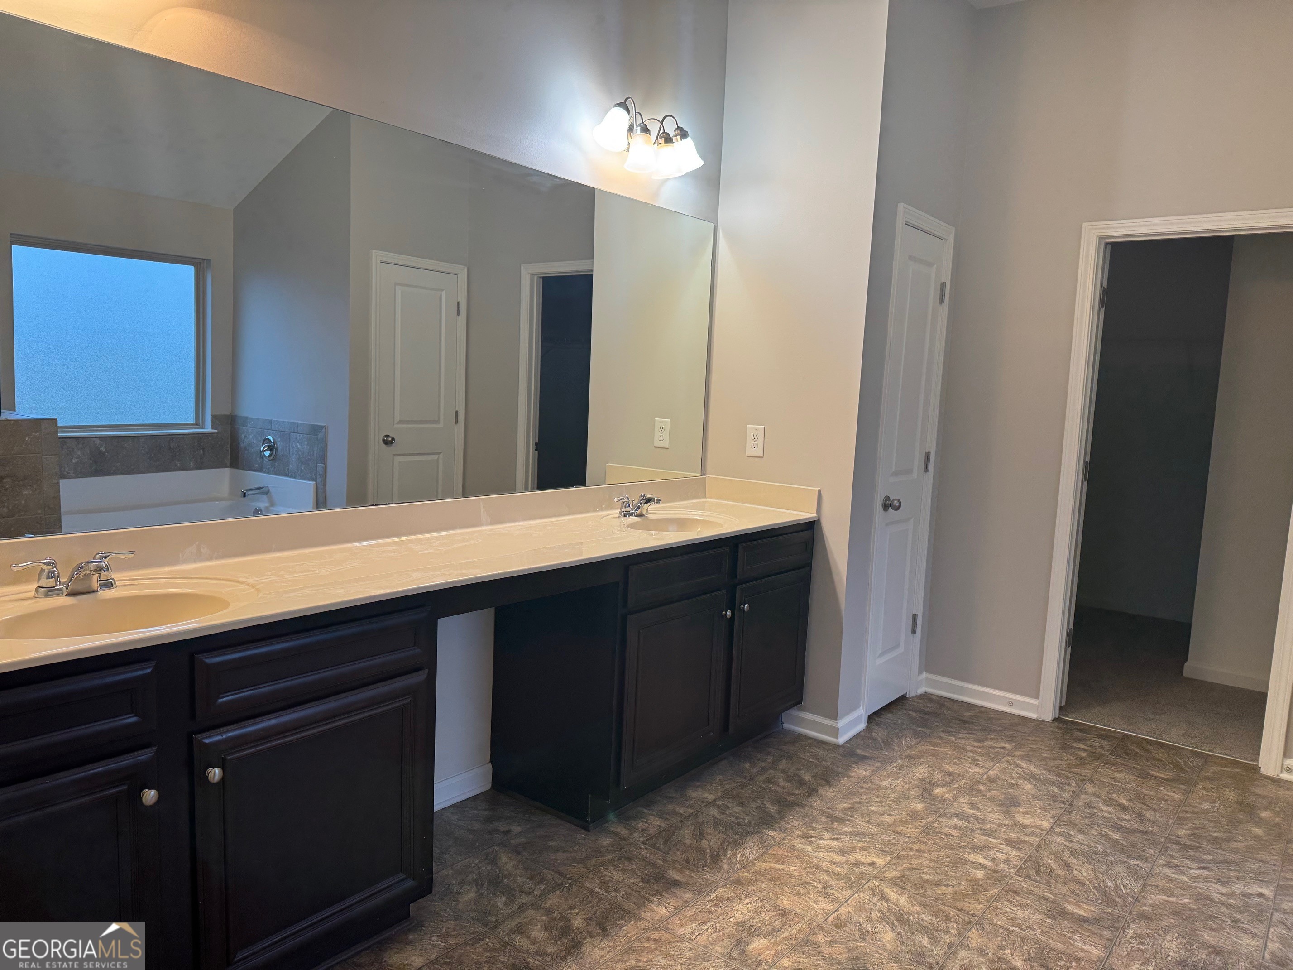
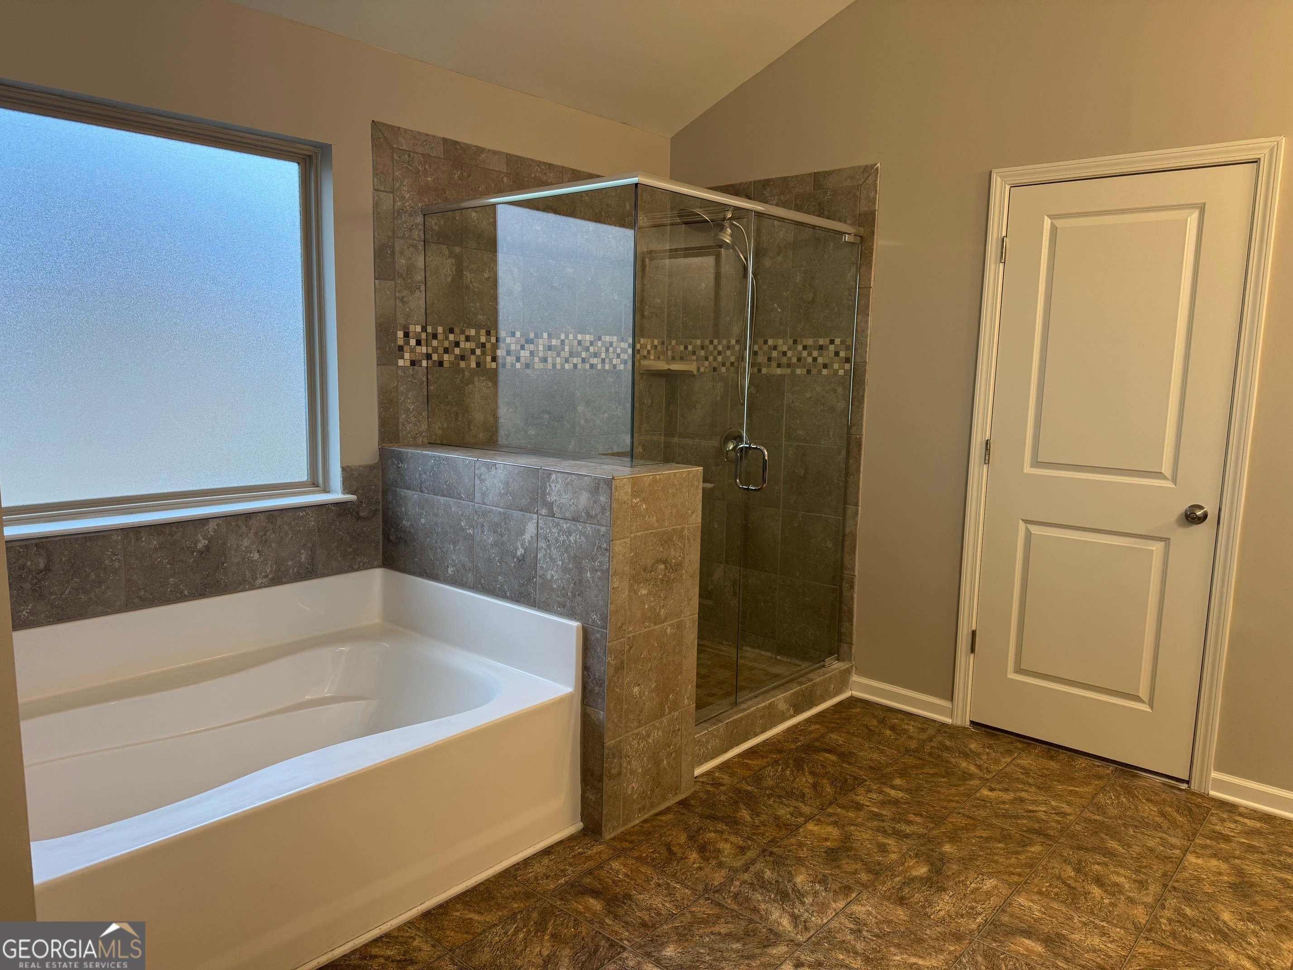
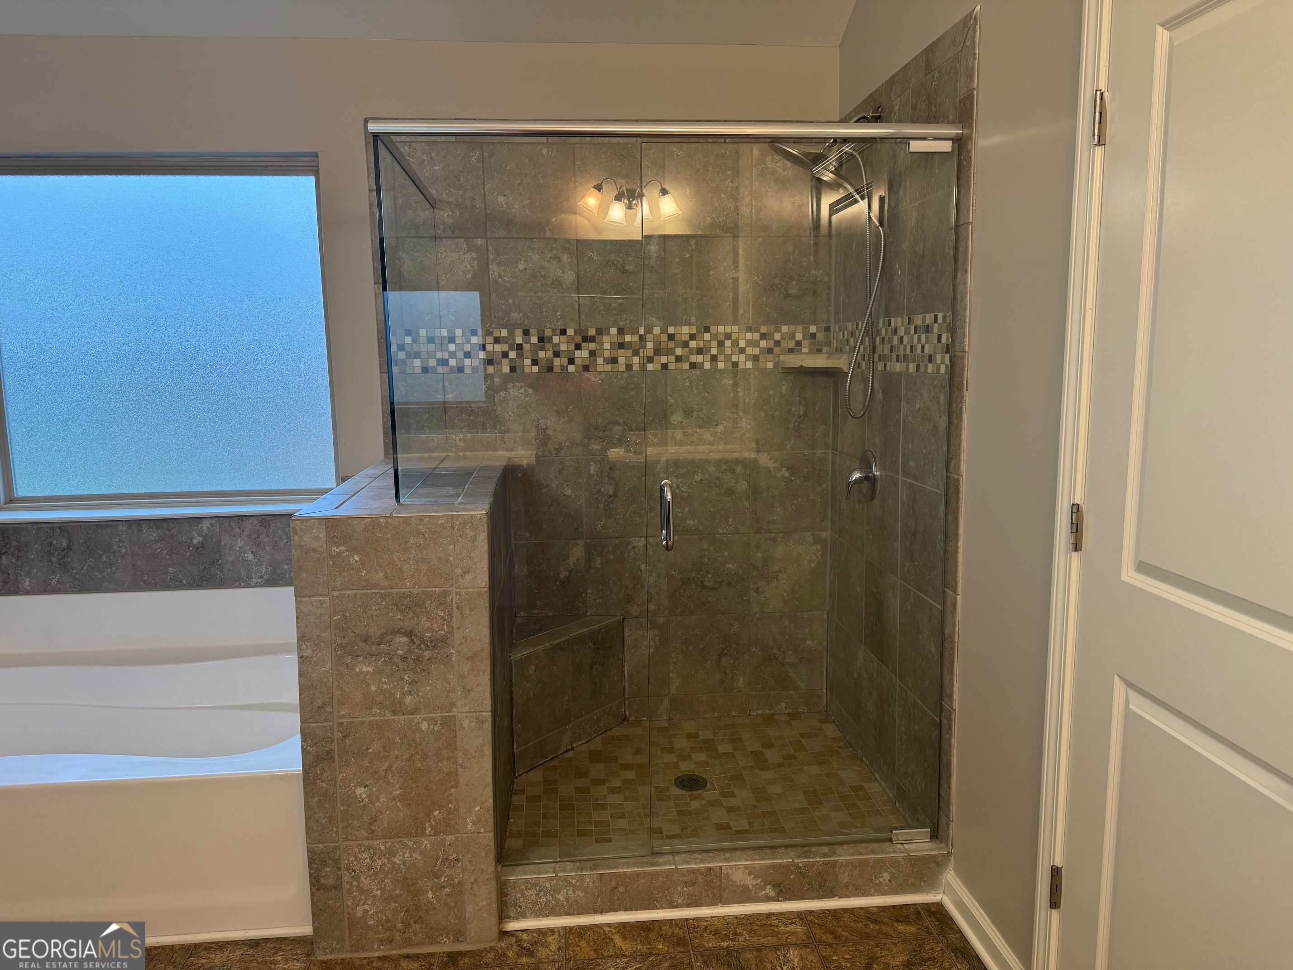
| Interior Features | Double Vanity, Separate Shower, Tray Ceiling(s), Entrance Foyer, Walk-In Closet(s) |
| Cooling | Ceiling Fan(s), Central Air |
| Cooling Yes / No | Yes |
| Heating | Central |
| Heating Yes / No | Yes |
| Fireplace Yes / No | Yes |
| Fireplaces Total | 1 |
| Room Dining Room Features | Separate Room |
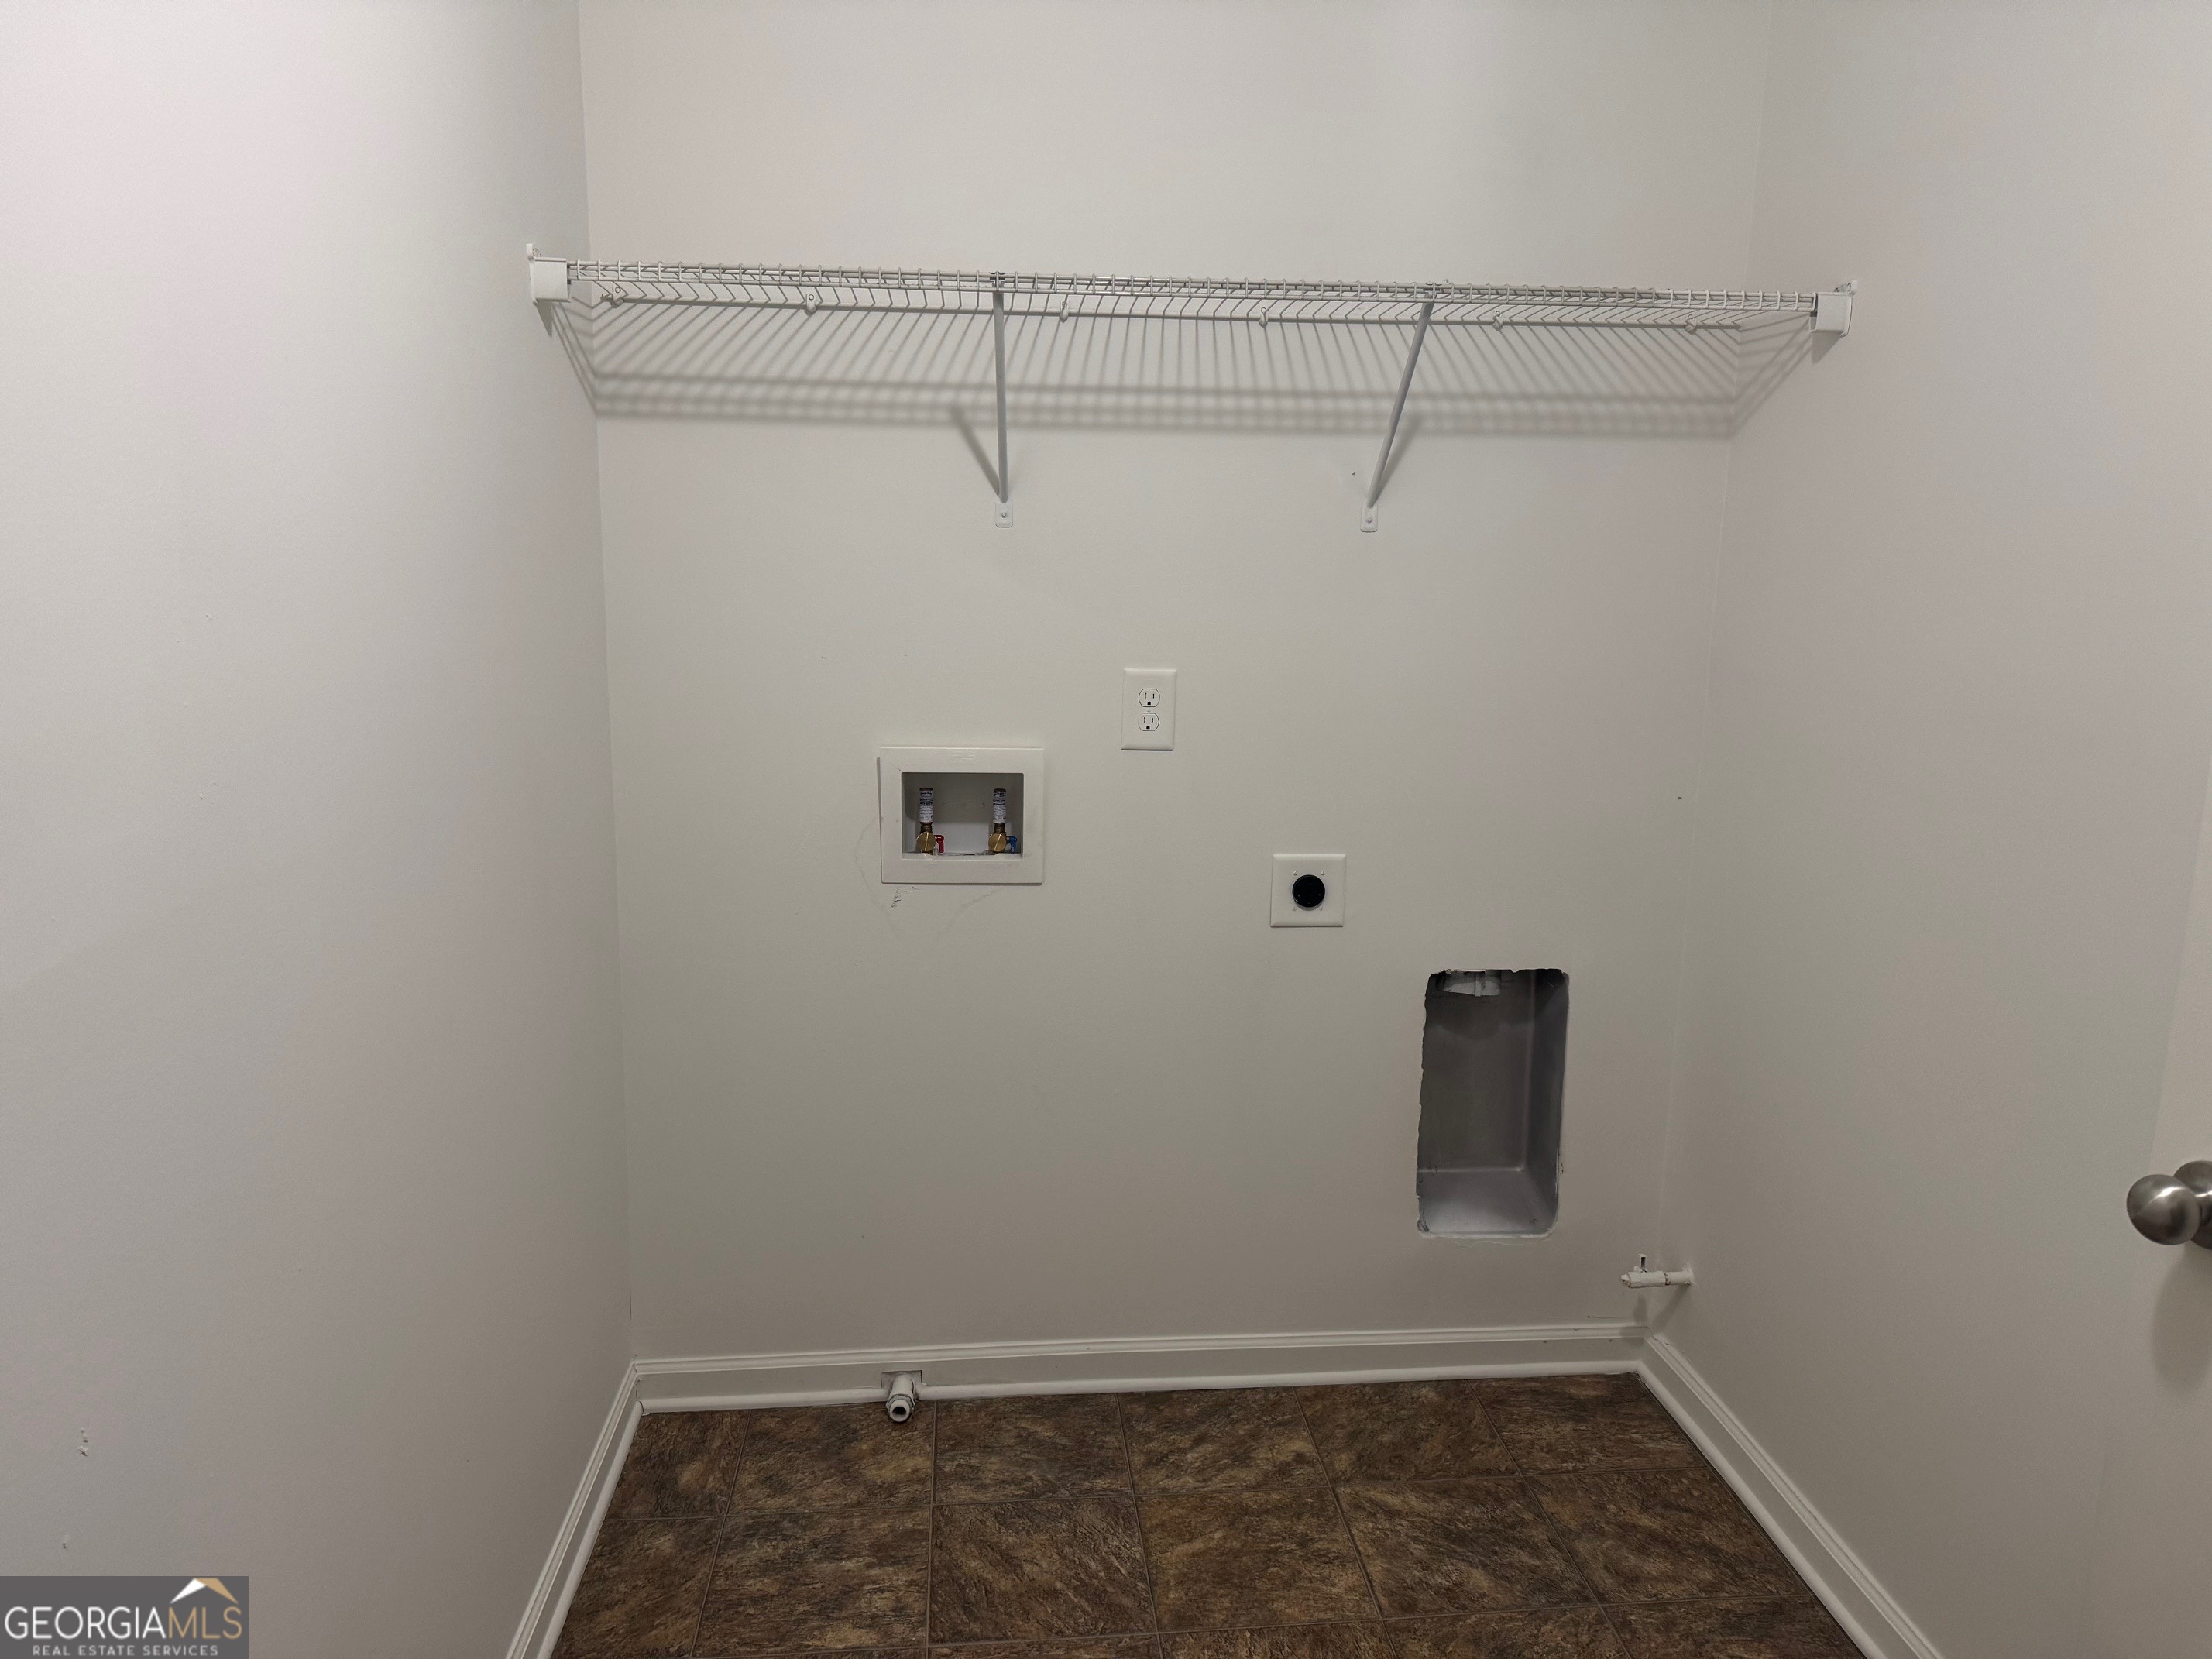
| Laundry Features | Upper Level |
Exterior
| Lot Features | Level |
|---|---|
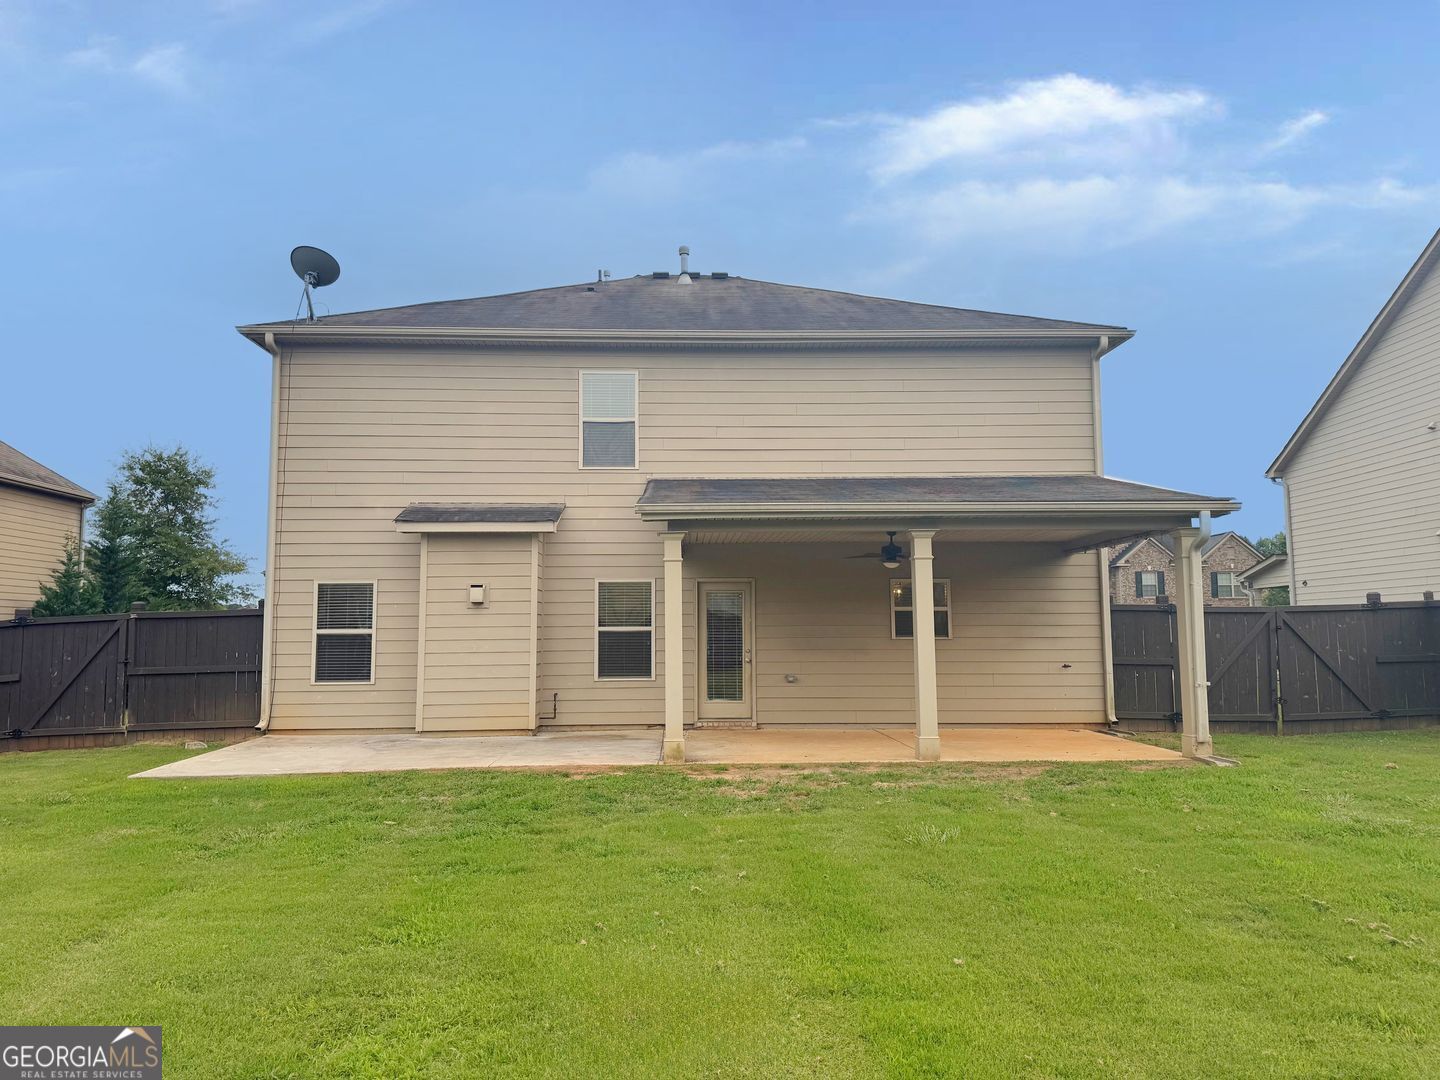
| Construction Materials | Brick, Wood Siding |
| Roof | Other |
| Fencing | Back Yard |
Parking
| Attached Garage Yes / No | Yes |
|---|---|
| Garage Yes / No | Yes |
| Parking Features | Garage, Attached |
Utilities
| Utilities | Electricity Available, Natural Gas Available, Water Available |
|---|---|
| Sewer | Public Sewer |
Taxes
| Tax Annual Amount | 6120.88 |
|---|---|
| Tax Year | 2025 |
Location
| Community Features | Sidewalks |
|---|
Area Information
| State | GA |
|---|---|
| County | Henry |
| City | Mcdonough |
| Zip Code | 30252 |
| Area | Henry |
| Community Name | Lakemont |
| School District | McDonough |
| Elementary School | Walnut Creek |
| High School | McDonough |
| Listing VS Median (in Lakemont) | |
Price: $358,900 low | high Med: $0 On site: 120 low | high Med: | |
Market Activity 30252
Request a showing
Request a showing
Contact
Learn More About This Property

| State | GA |
|---|---|
| County | Henry |
| City | Mcdonough |
| Zip Code | 30252 |
| Area | Henry |
| Community Name | Lakemont |
| School District | McDonough |
| Elementary School | Walnut Creek |
| High School | McDonough |
| Listing VS Median (in Lakemont) | |
Price: $358,900 low | high Med: $0 On site: 120 low | high Med: | |