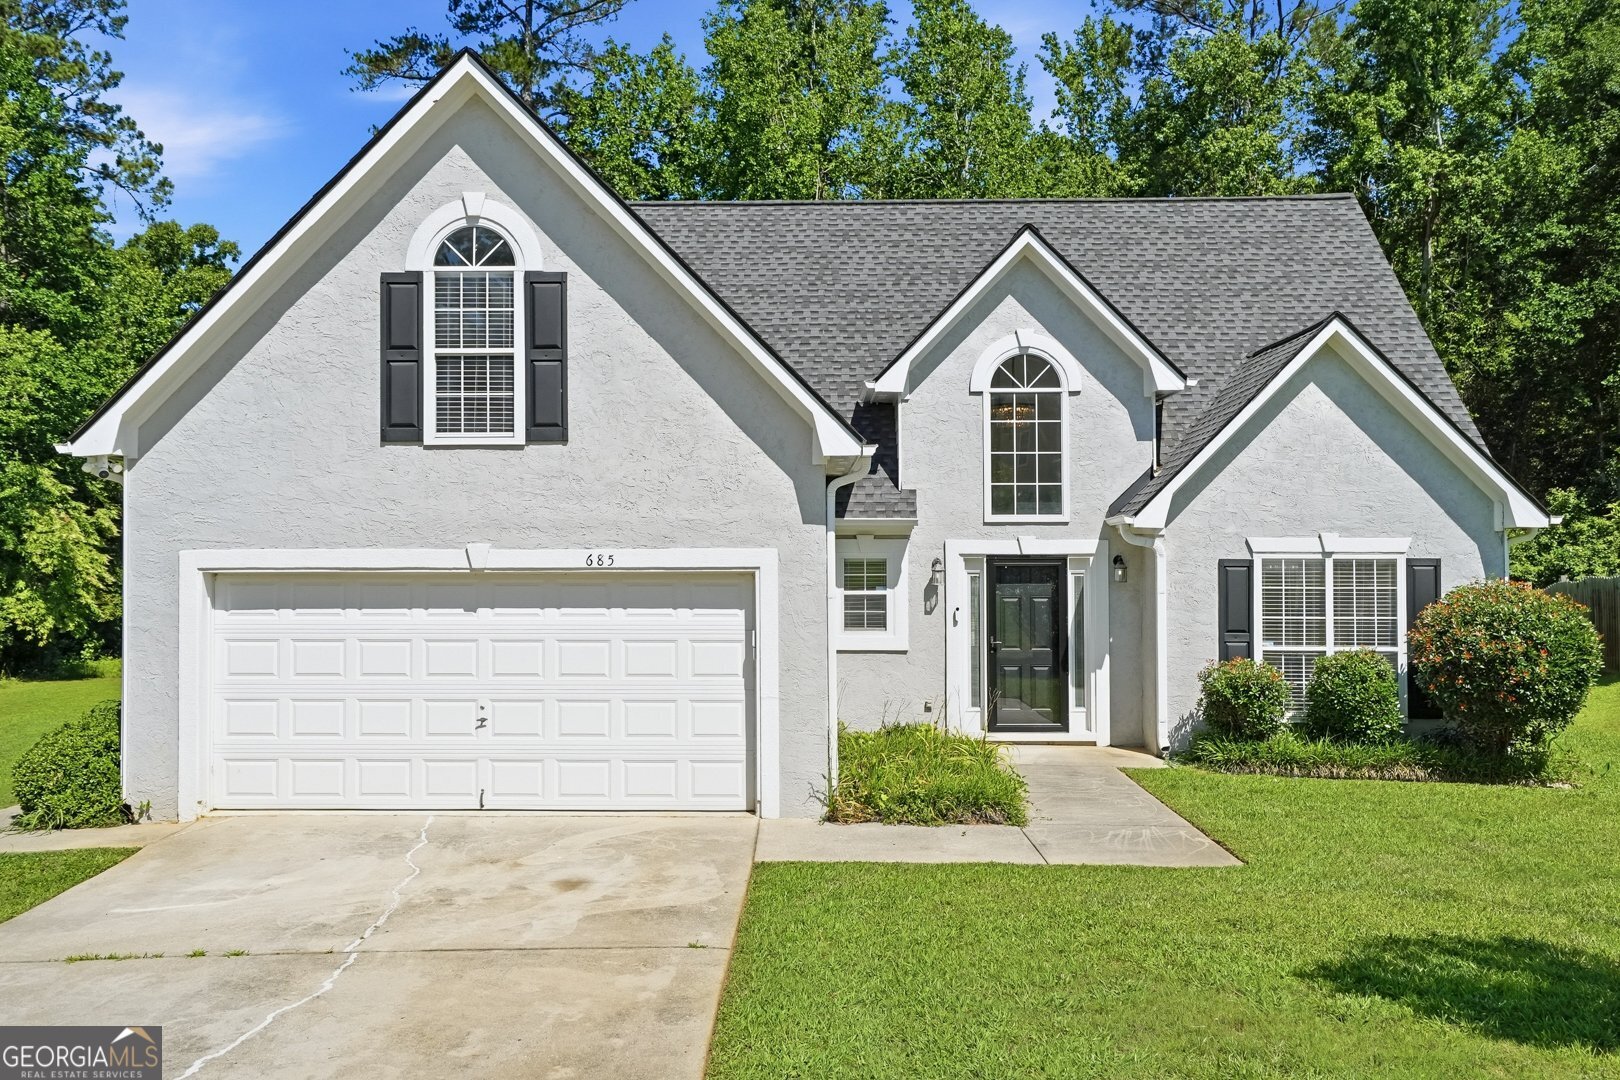
685 Washington Drive,Jonesboro, GA 30238
Jonesboro, GA 30238

Description
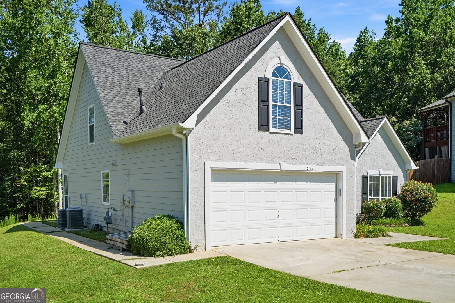
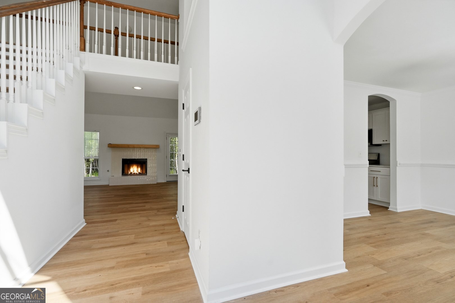
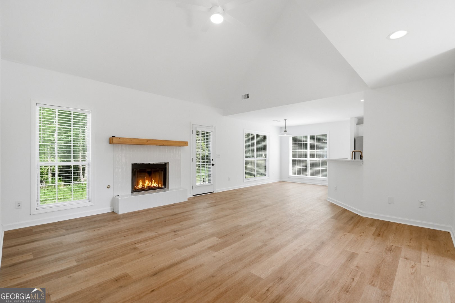
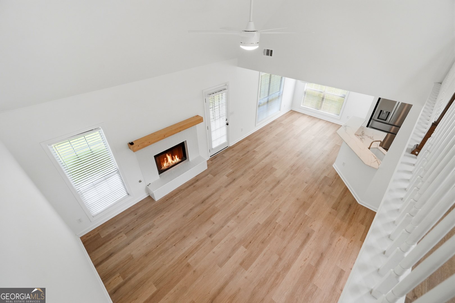
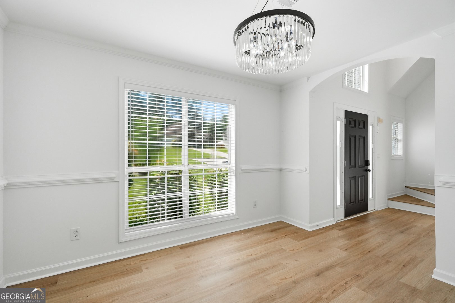
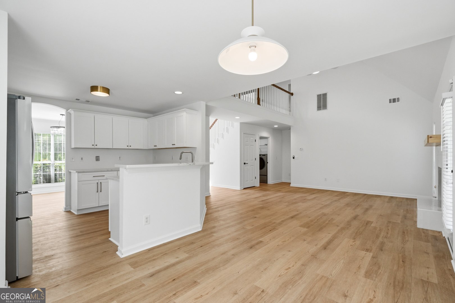
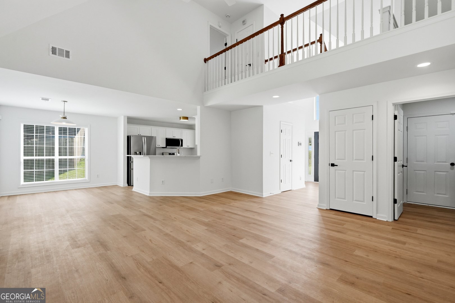
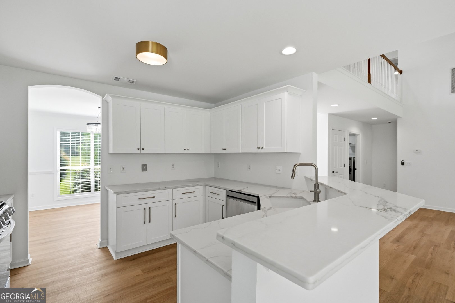
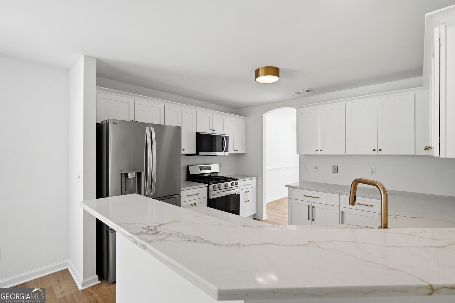
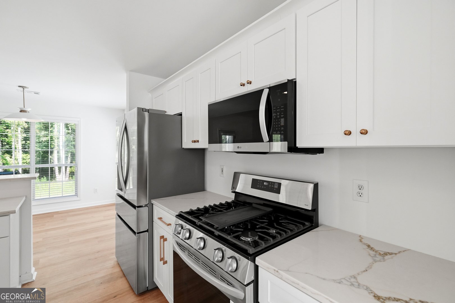
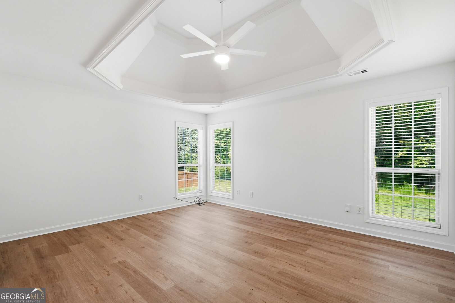
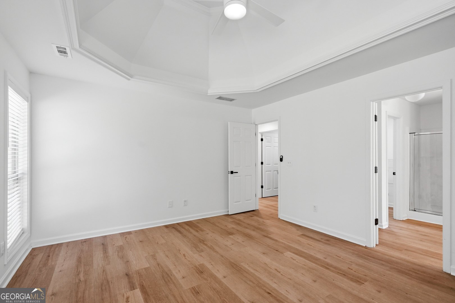
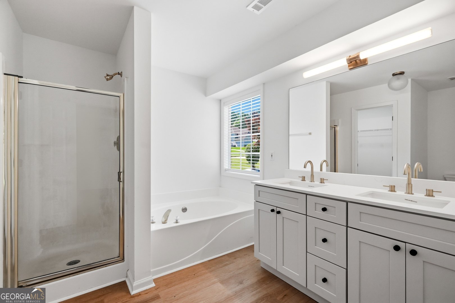
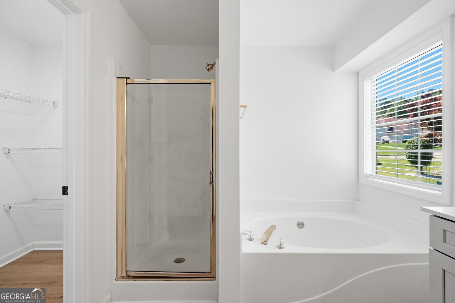
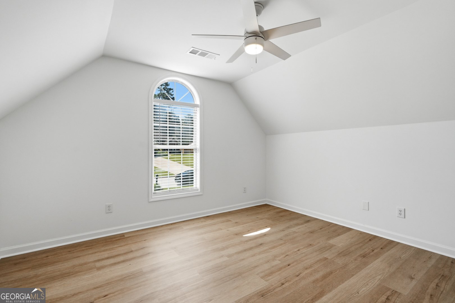
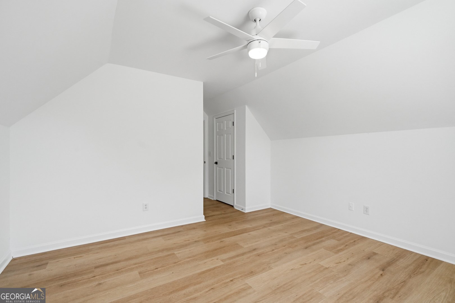
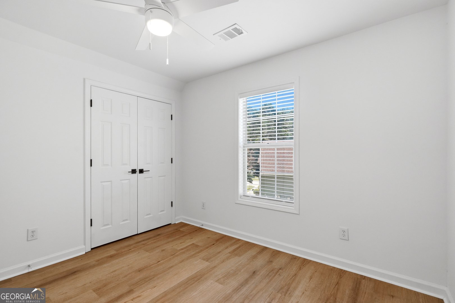
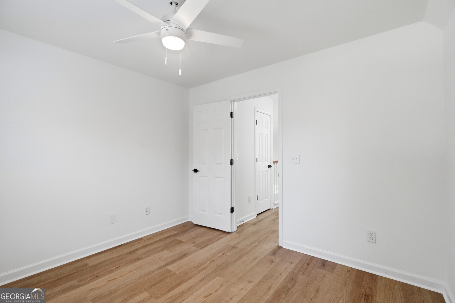
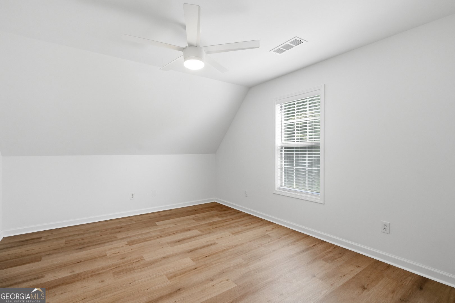
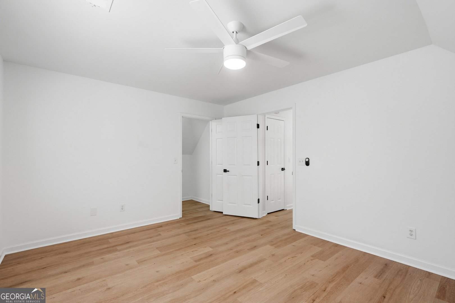
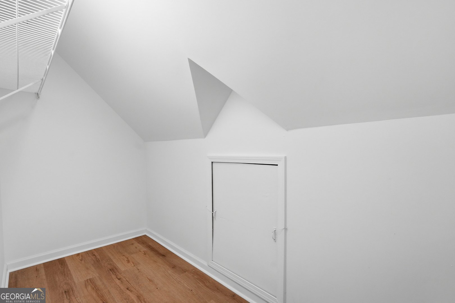
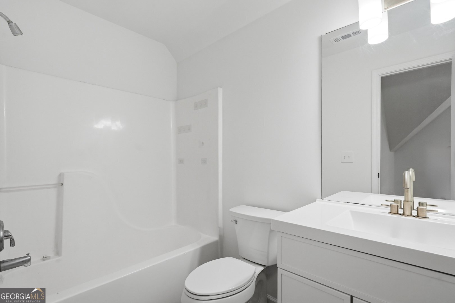
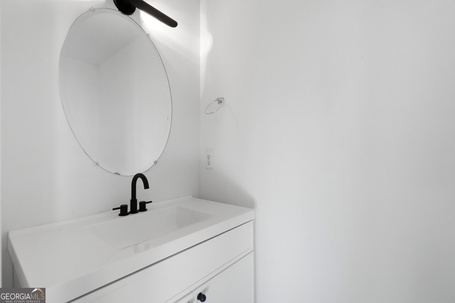
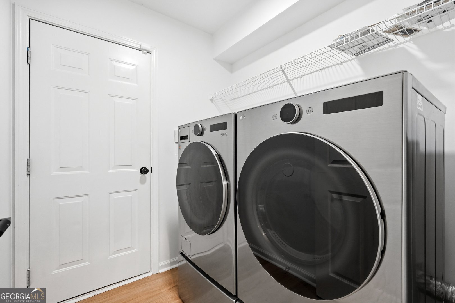
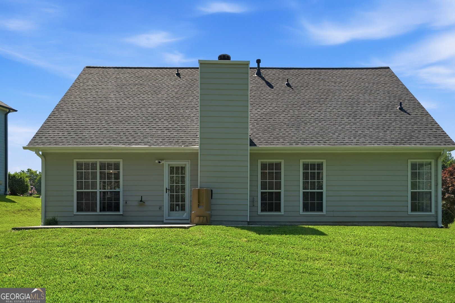
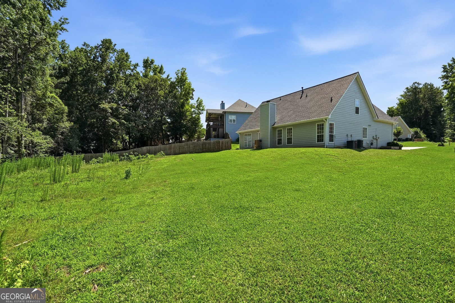
Welcome to 685 Washington Drive, a fully renovated 4-bedroom, 2.5-bath home set in a quiet, established Jonesboro community. From the moment you arrive, the dramatic two-story foyer makes a memorable first impression, leading into a bright two-story family room where an elegant catwalk overlook and generous natural light enhance the open-concept layout. The designer kitchen is a standout, completely upgraded with brand-new cabinetry, beautiful quartz countertops, and a full suite of LG stainless steel appliances, including a gas range, microwave, dishwasher, and refrigerator. A washer and dryer are also included for added convenience. Just beyond, the formal dining room and sunny breakfast room offer flexible spaces for both entertaining and everyday meals. The main-level owner's suite provides comfort and privacy, conveniently located near the heart of the home. Upstairs, three generously sized secondary bedrooms surround a versatile loft area that works well as a study nook, computer workspace, or relaxed lounge. Thoughtful details define this high-end renovation, with new hardwood flooring throughout, modern lighting, sleek black hardware, faux wood blinds on every window, and an integrated Smart Home System. The level lot features a private backyard ideal for play, gardening, or weekend gatherings, while a three-year-old roof adds lasting peace of mind. A nearby neighborhood park invites afternoon outings and outdoor recreation. Move-in ready and beautifully updated, this home blends modern style with practical comfort. It's a rare opportunity you won't want to miss, so schedule your showing today.
Details
| MLS # | 10785539 |
|---|---|
| Listing Type | For Sale |
| Style | House |
| HOA Dues | $260 |
| Sub-Type | Resale |
| Status | Pending |
| Year | 2000 |
| Days On Site | 76 |
| Listing Provided By | Unlock Realty Group | Dana Peeples |
Features
| Bed(s) | 4 |
|---|---|
| Bath(s) | 3 Total |
| SQ Feet | 2,149 |
| Story(s) | 2 |
| Acreage | 0.66 |
Interior
| Appliances | Dishwasher, Dryer, Gas Water Heater, Microwave, Range, Refrigerator, Stainless Steel Appliance(s), Washer |
|---|---|
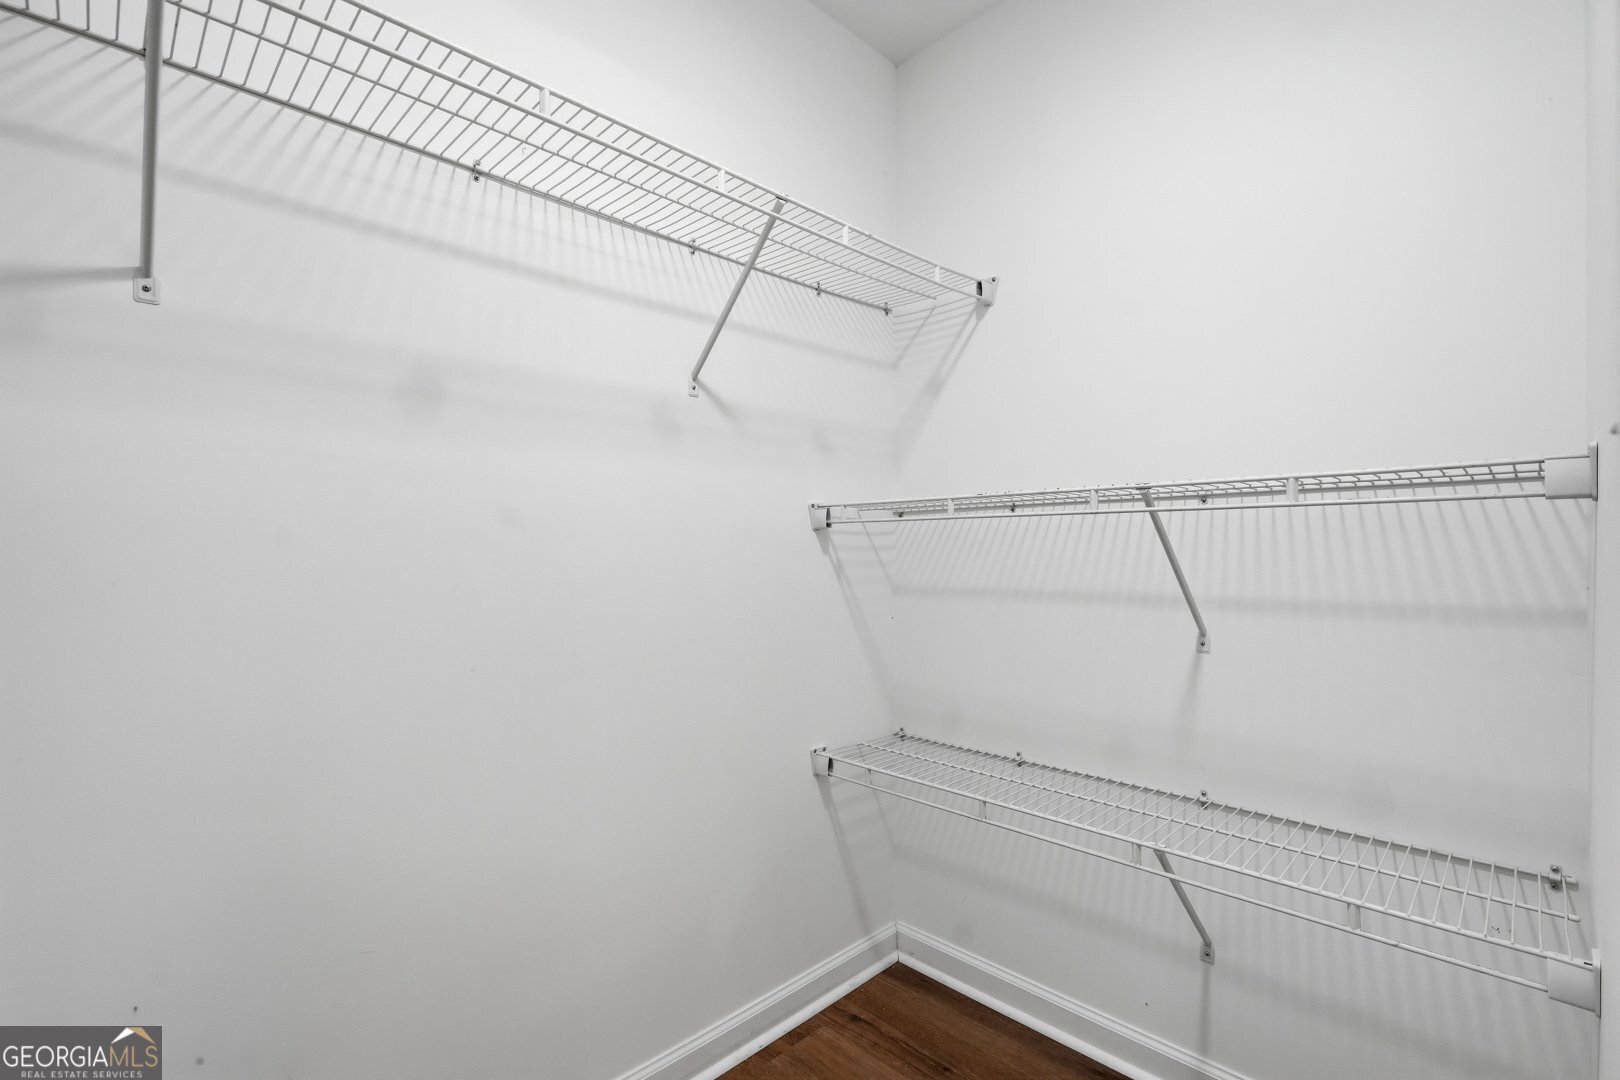
| Interior Features | Double Vanity, Vaulted Ceiling(s), Walk-In Closet(s) |
| Cooling | Ceiling Fan(s), Central Air |
| Cooling Yes / No | Yes |
| Heating | Central |
| Heating Yes / No | Yes |
| Fireplace Yes / No | Yes |
| Fireplaces Total | 1 |
| Fireplace Features | Family Room |
| Room Kitchen Features | Breakfast Area, Solid Surface Counters |
| Room Dining Room Features | Separate Room |
| Laundry Features | In Hall, Laundry Closet |
Exterior
| Lot Features | Level |
|---|---|
| Construction Materials | Synthetic Stucco |
| Roof | Composition |
| Security Features | Security System, Smoke Detector(s) |
Parking
| Attached Garage Yes / No | Yes |
|---|---|
| Garage Yes / No | Yes |
| Parking Features | Garage, Attached |
Utilities
| Utilities | Cable Available, Electricity Available, High Speed Internet, Natural Gas Available |
|---|---|
| Sewer | Public Sewer |
| Electric | 220 Volts |
Taxes
| Tax Annual Amount | 4016.69 |
|---|---|
| Tax Year | 25 |
Location
| Community Features | None |
|---|
Area Information
| State | GA |
|---|---|
| County | Clayton |
| City | Jonesboro |
| Zip Code | 30238 |
| Area | Clayton |
| Community Name | Lees Ridge |
| School District | Lovejoy |
| Elementary School | Hawthorne |
| High School | Lovejoy |
| Listing VS Median (in Lees Ridge) | |
Price: $315,000 low | high Med: $0 On site: 76 low | high Med: | |
Market Activity 30238
Request a showing
Request a showing
Contact
Learn More About This Property

| State | GA |
|---|---|
| County | Clayton |
| City | Jonesboro |
| Zip Code | 30238 |
| Area | Clayton |
| Community Name | Lees Ridge |
| School District | Lovejoy |
| Elementary School | Hawthorne |
| High School | Lovejoy |
| Listing VS Median (in Lees Ridge) | |
Price: $315,000 low | high Med: $0 On site: 76 low | high Med: | |