
Description
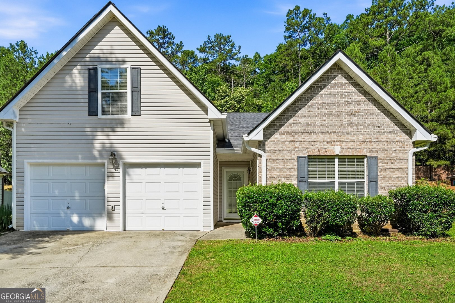
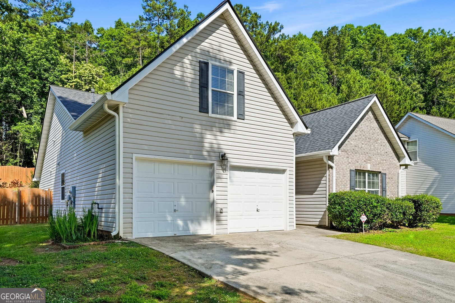
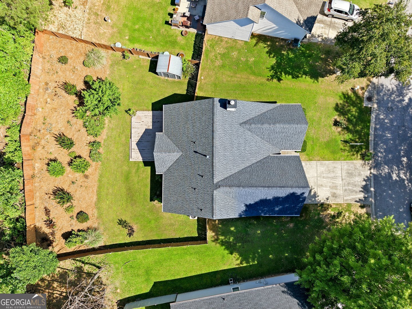
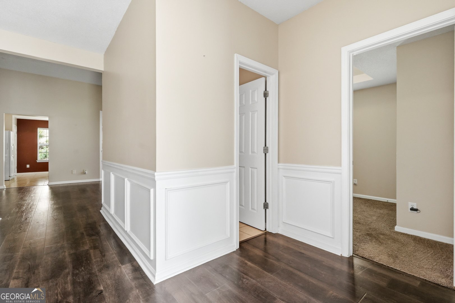
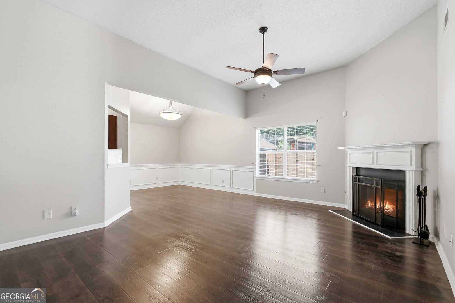
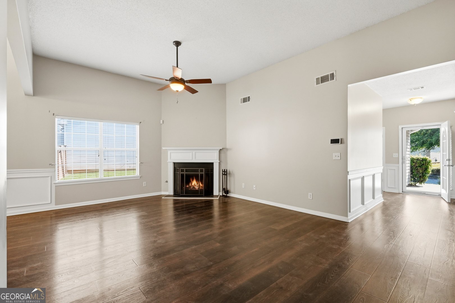
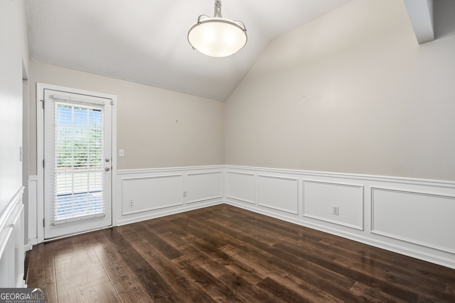
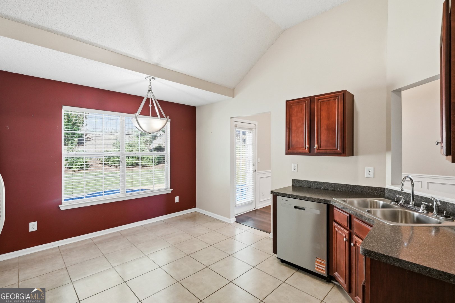
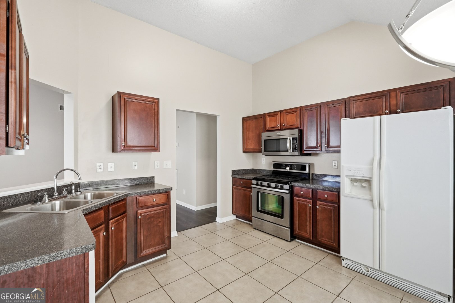
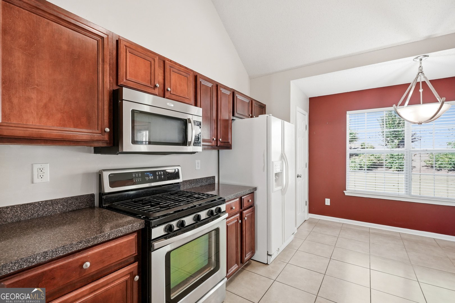
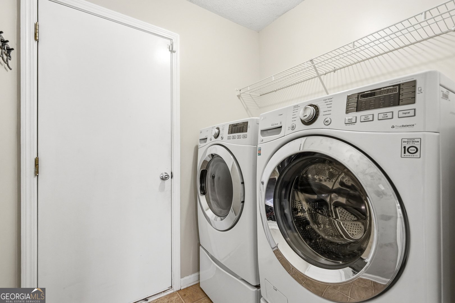
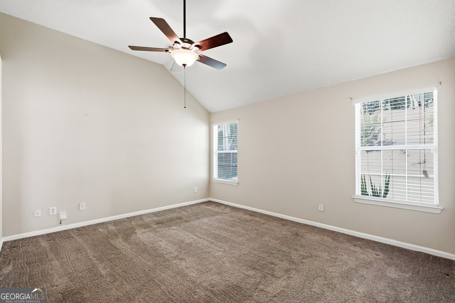
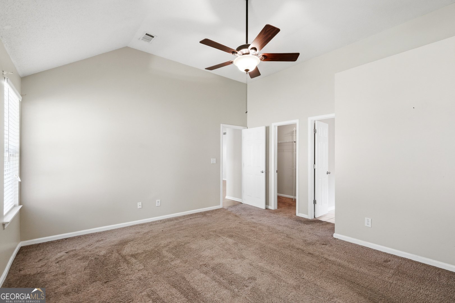
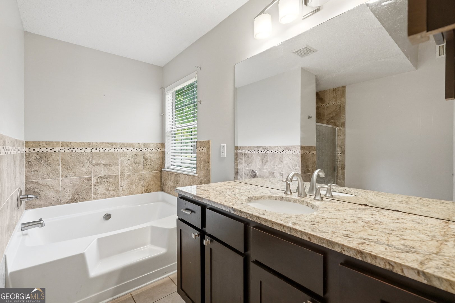
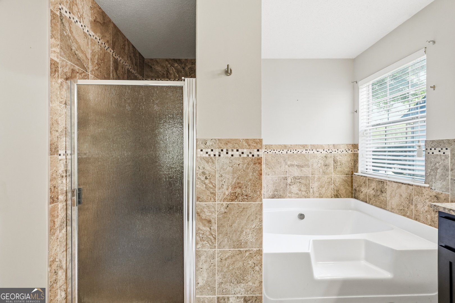
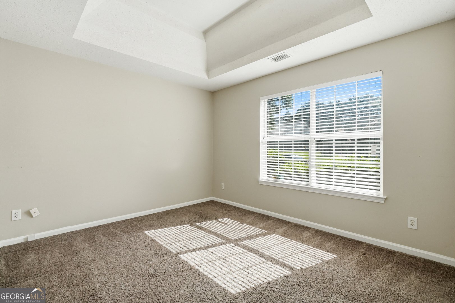
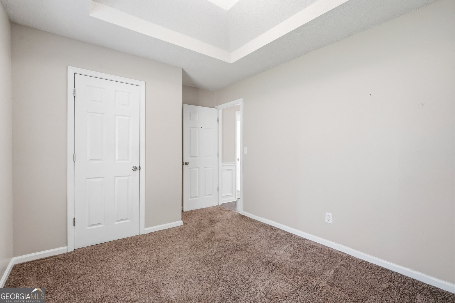
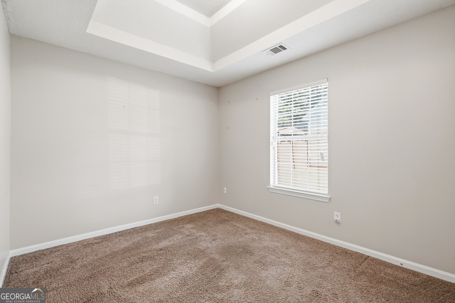
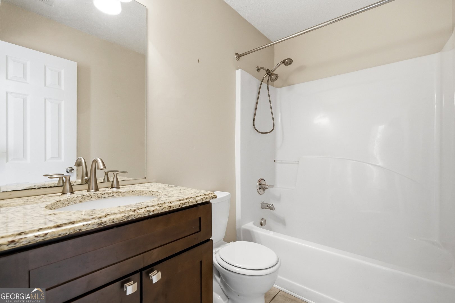
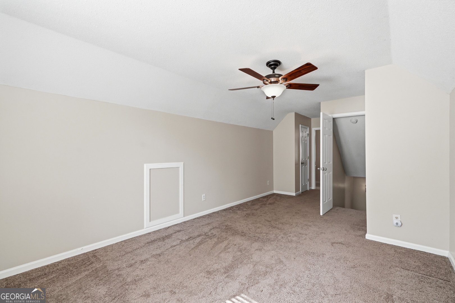
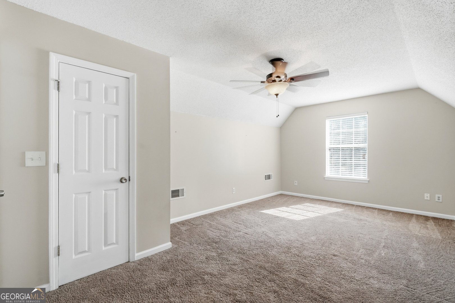
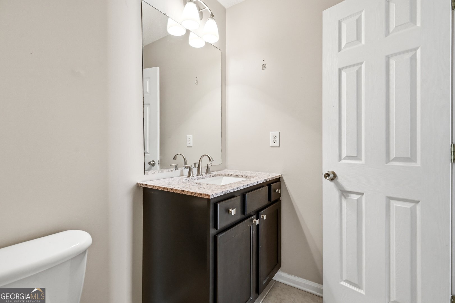
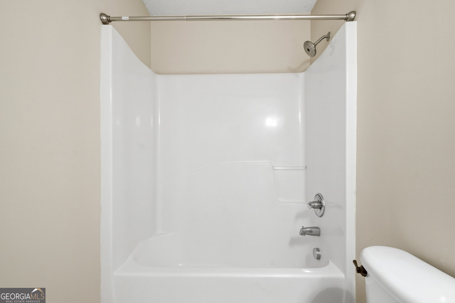
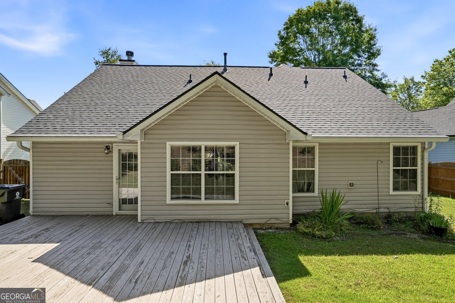
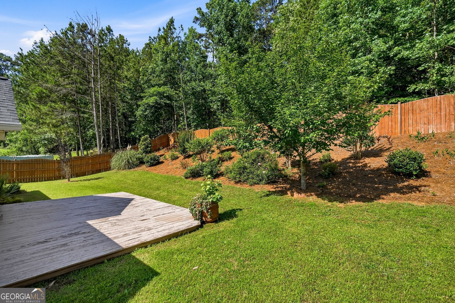
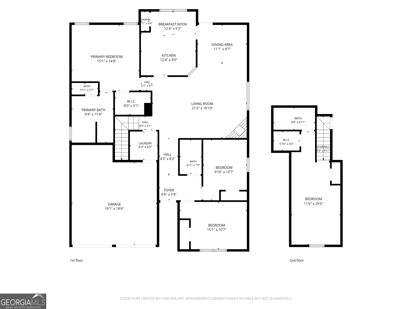
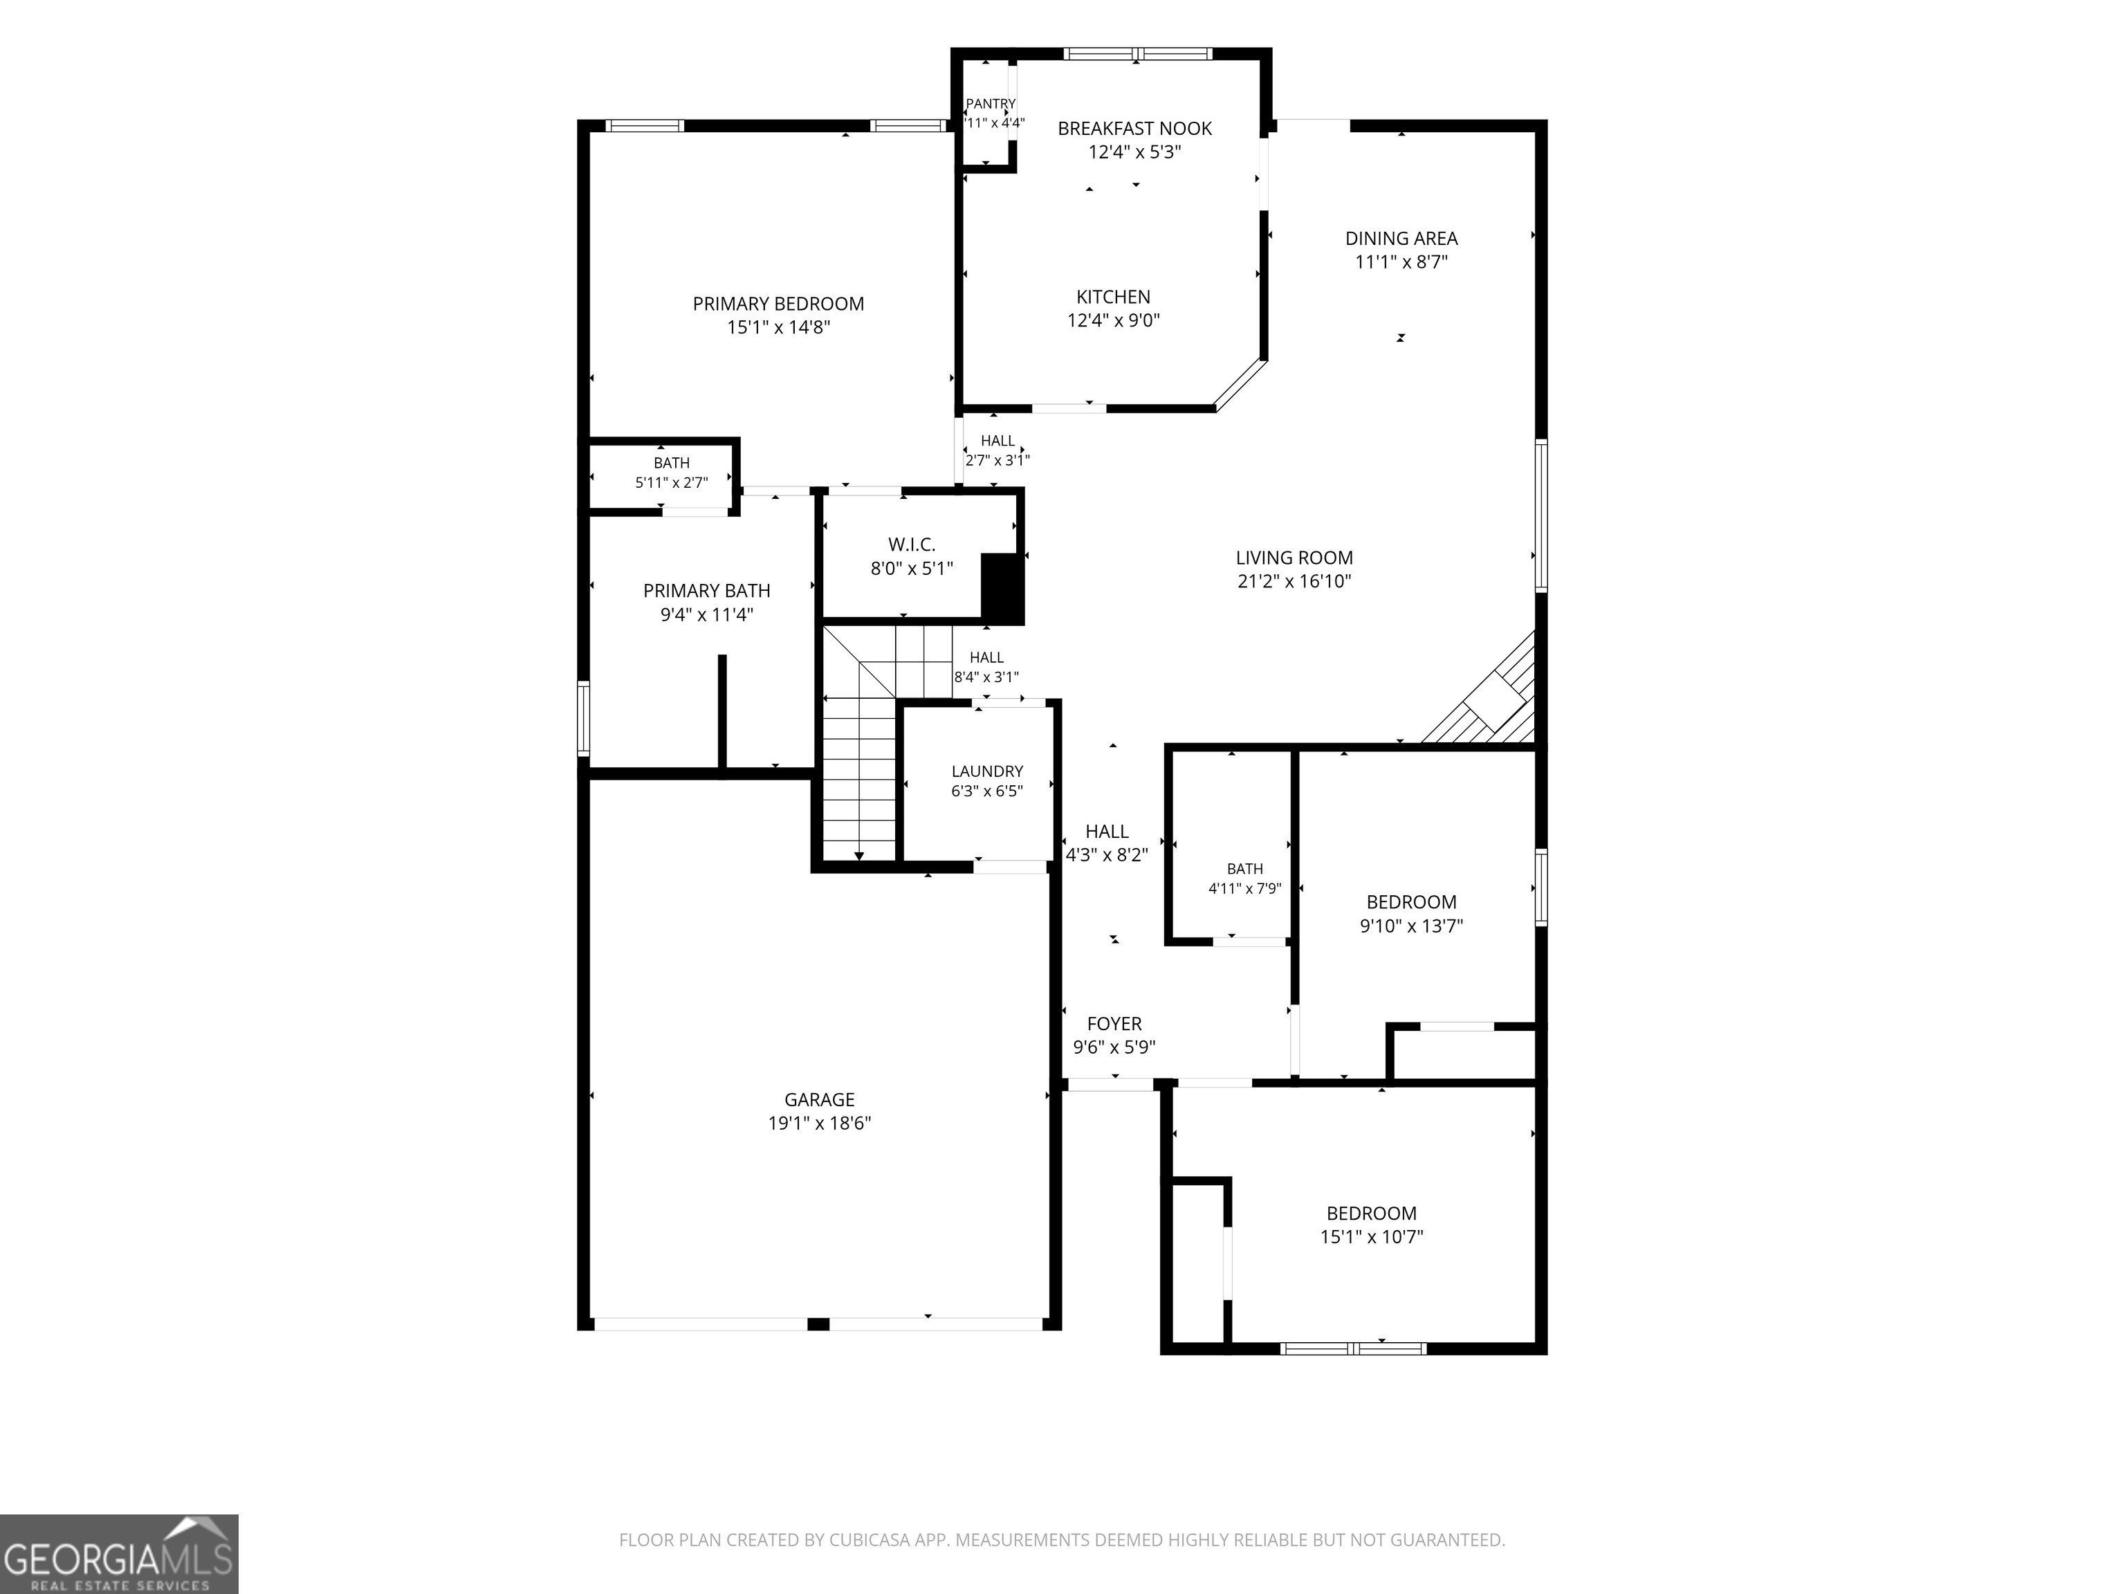
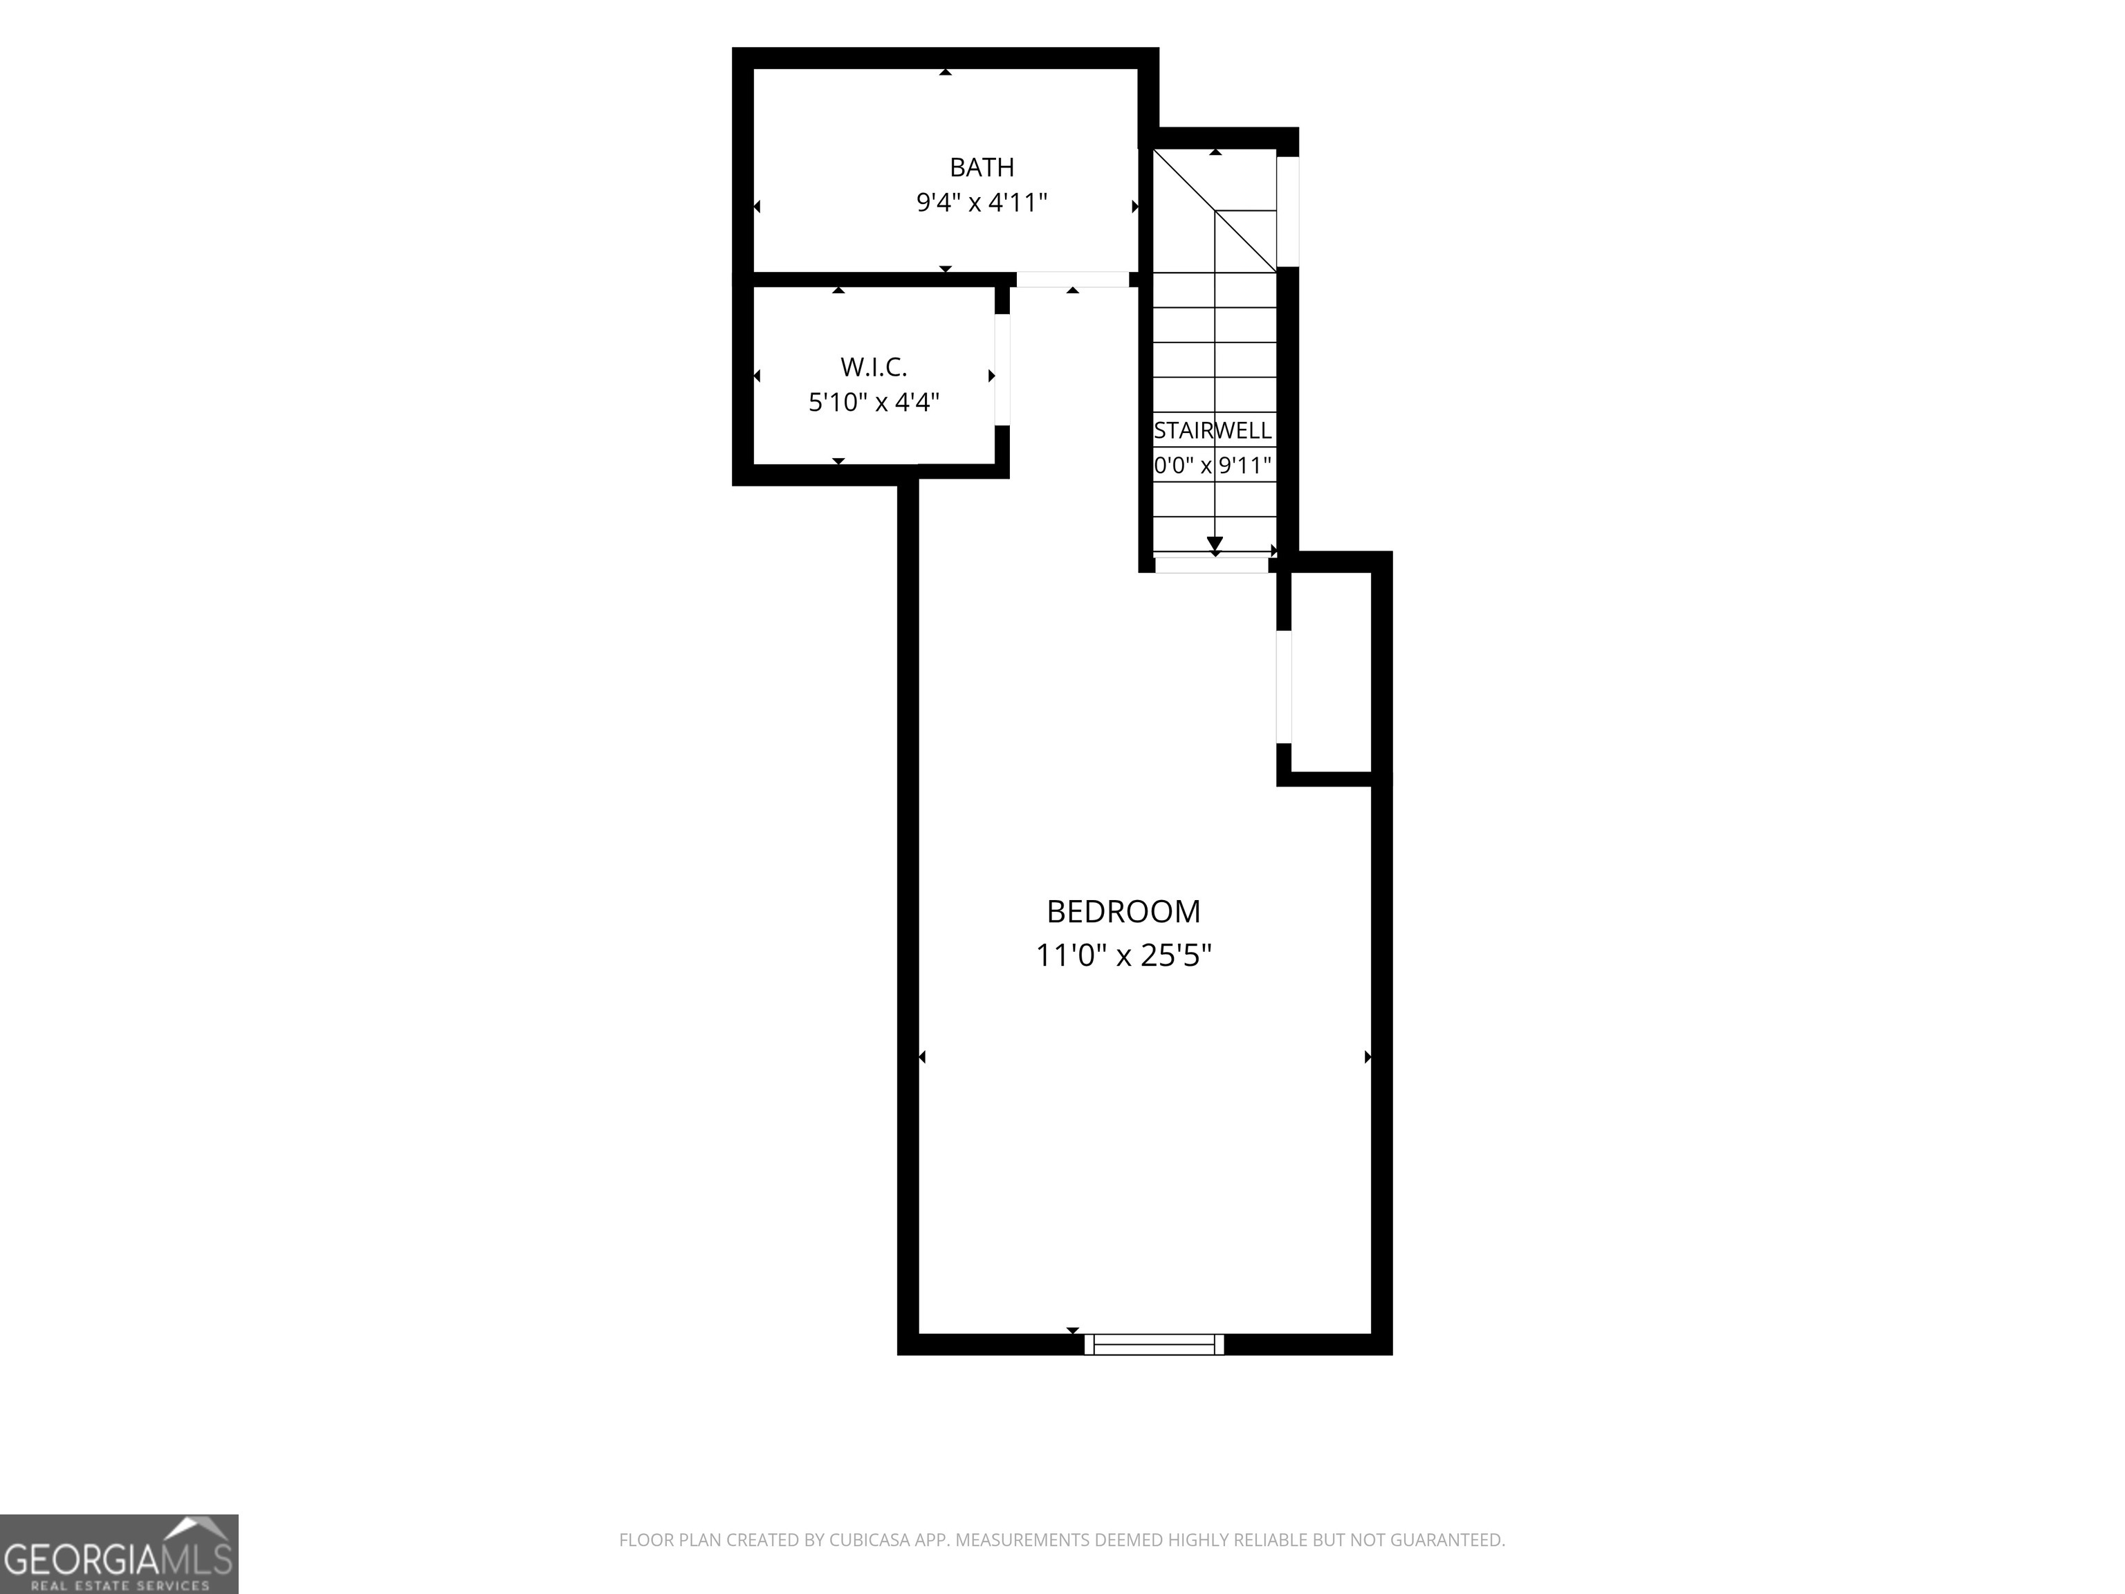
---Ranch with a new HVAC and ROOF! Fully fenced backyard. Front load WASHER, DRYER and refrigerator included!!!! 100% financing available No PMI. Fixed rates in the 5's available. No income limits and existing home ownership allowed, for qualified buyers! Welcome home to this beautifully maintained 4-bedroom, 3-bath ranch offering the perfect blend of comfort, functionality, and convenience. The thoughtfully designed floor plan features a spacious main level with three bedrooms, while the private upstairs fourth bedroom suite serves as an ideal guest retreat, home office, or secondary primary suite, complete with its own full bath and walk-in closet. Enjoy peace of mind with a new roof and new HVAC system, providing years of worry-free living. The inviting living spaces flow seamlessly into the kitchen and dining areas, creating an ideal setting for both everyday living and entertaining. Step out back to a fully fenced backyard, perfect for pets, play, gardening, or relaxing evenings outdoors. Additional highlights include a 2-car garage and the convenience of an included washer and dryer, making this home truly move-in ready! Don't miss this opportunity to own a well-appointed ranch home with valuable updates and versatile living space!
Details
| MLS # | 10781461 |
|---|---|
| Listing Type | For Sale |
| Style | House |
| HOA Dues | $300 |
| Sub-Type | Resale |
| Status | Pending |
| Year | 2004 |
| Days On Site | 83 |
| Listing Provided By | The Atlanta Key Firm LLC | Devynn Harris |
Features
| Bed(s) | 4 |
|---|---|
| Bath(s) | 3 Total |
| SQ Feet | 2,096 |
| Story(s) | 1 |
| Acreage | 0.26 |
Interior
| Appliances | Dishwasher, Dryer, Gas Water Heater, Ice Maker, Microwave, Range, Refrigerator, Stainless Steel Appliance(s), Washer |
|---|---|
| Interior Features | High Ceilings, In-Law Floorplan, Master On Main Level, Roommate Plan, Separate Shower, Soaking Tub, Split Bedroom Plan, Tray Ceiling(s), Vaulted Ceiling(s), Walk-In Closet(s) |
| Cooling | Ceiling Fan(s), Central Air, Electric |
| Cooling Yes / No | Yes |
| Heating | Central, Natural Gas |
| Heating Yes / No | Yes |
| Fireplace Yes / No | Yes |
| Fireplaces Total | 1 |
| Fireplace Features | Family Room, Gas Log |
| Laundry Features | Mud Room |
Exterior
| Lot Features | Other |
|---|---|
| Construction Materials | Vinyl Siding |
| Roof | Composition |
| Foundation Details | Slab |
| Patio And Porch Features | Deck |
Parking
| Attached Garage Yes / No | Yes |
|---|---|
| Garage Yes / No | Yes |
| Parking Features | Garage, Attached, Parking Pad, Kitchen Level, Garage Door Opener |
| Open Parking Yes / No | Yes |
Utilities
| Utilities | Cable Available, Electricity Available, Natural Gas Available, Sewer Connected, Underground Utilities, Water Available |
|---|---|
| Sewer | Public Sewer |
Taxes
| Tax Annual Amount | 4363.26 |
|---|---|
| Tax Year | 24 |
Location
| Community Features | None |
|---|
Area Information
| State | GA |
|---|---|
| County | Fulton |
| City | Fairburn |
| Zip Code | 30213 |
| Area | Fulton |
| Community Name | Vickers Mill |
| School District | Langston Hughes |
| Elementary School | Liberty Point |
| High School | Langston Hughes |
| Listing VS Median (in Vickers Mill) | |
Price: $315,000 low | high Med: $0 On site: 83 low | high Med: | |
Market Activity 30213
Request a showing
Request a showing
Contact
Learn More About This Property

| State | GA |
|---|---|
| County | Fulton |
| City | Fairburn |
| Zip Code | 30213 |
| Area | Fulton |
| Community Name | Vickers Mill |
| School District | Langston Hughes |
| Elementary School | Liberty Point |
| High School | Langston Hughes |
| Listing VS Median (in Vickers Mill) | |
Price: $315,000 low | high Med: $0 On site: 83 low | high Med: | |