345 Robert Taylor Road,Lagrange, GA 30240
Lagrange, GA 30240

Description
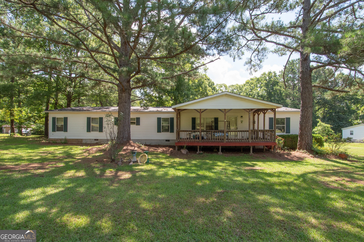
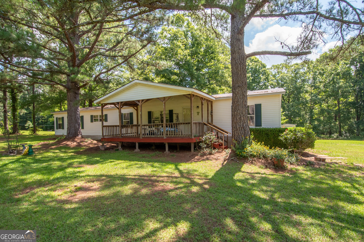
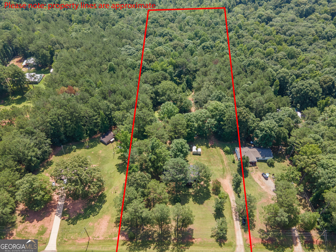
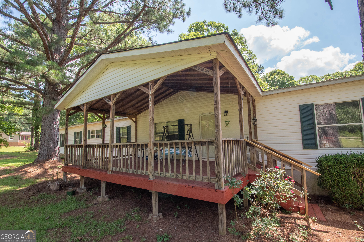
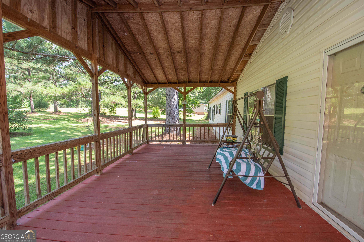
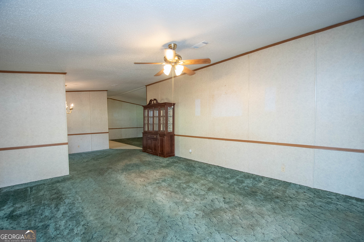
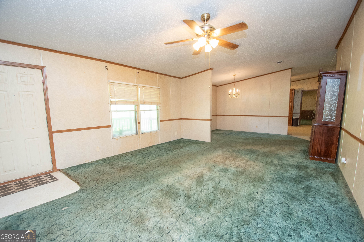
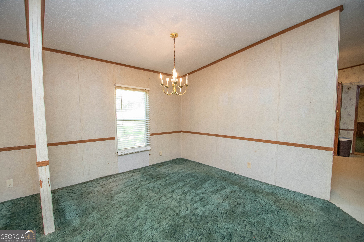
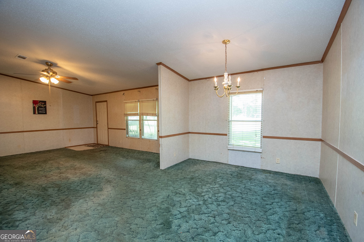
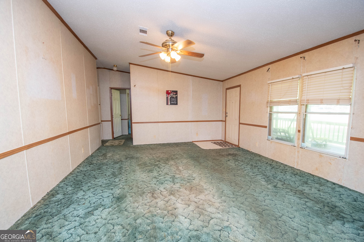
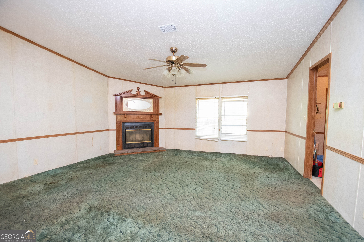
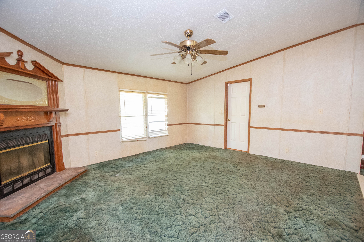
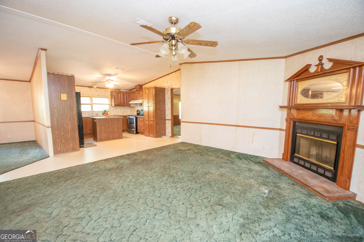
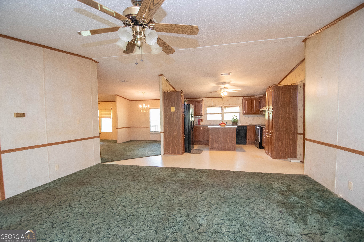
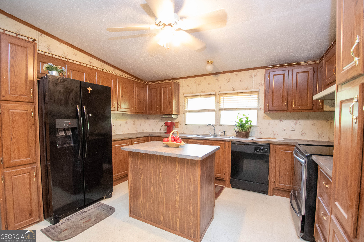
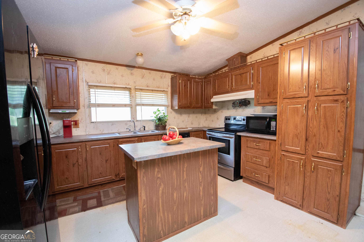
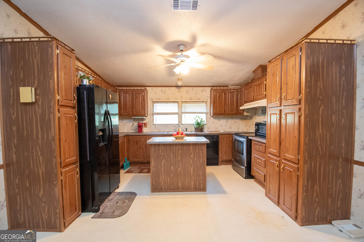
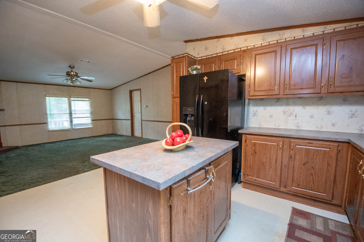
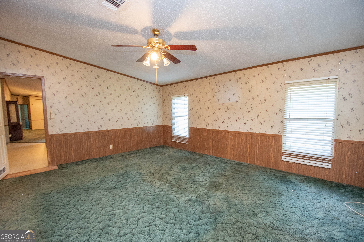
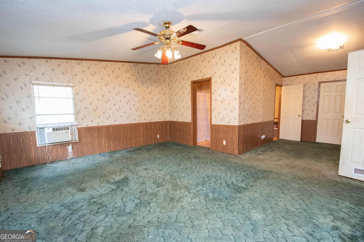
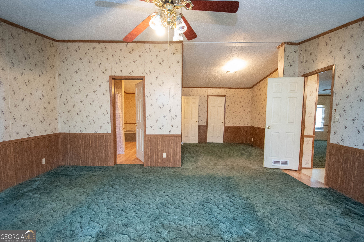
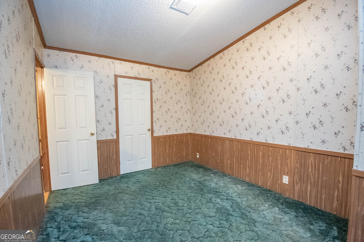
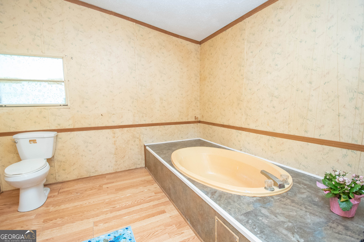
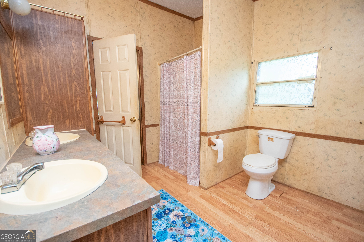
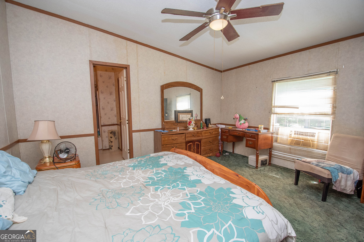
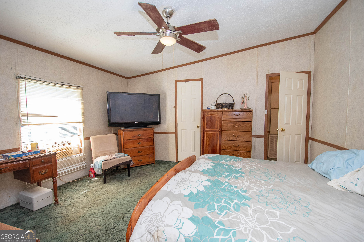
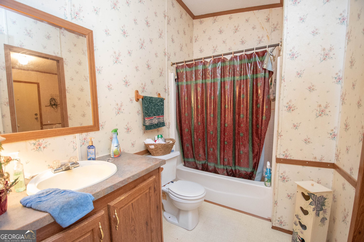
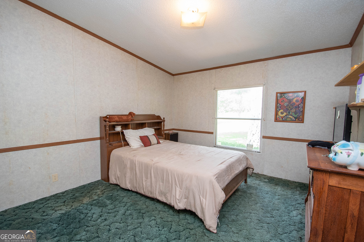
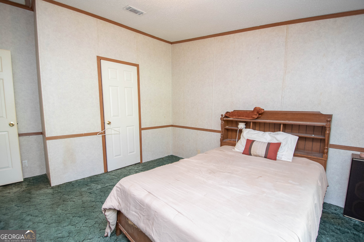
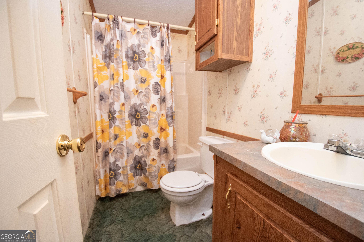
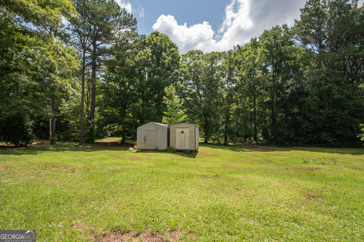
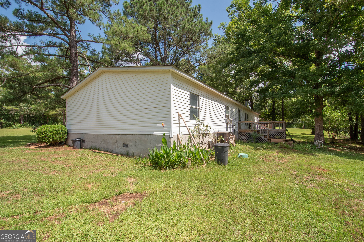
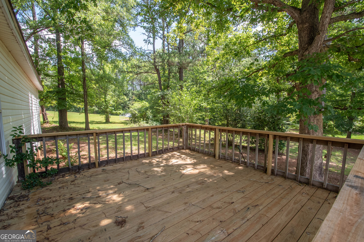
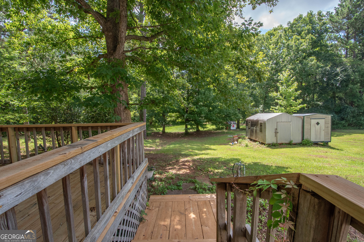
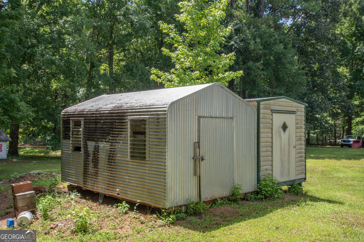
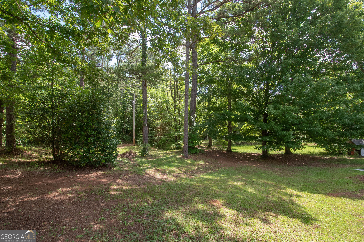
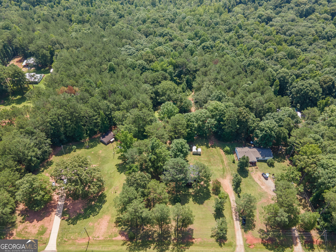
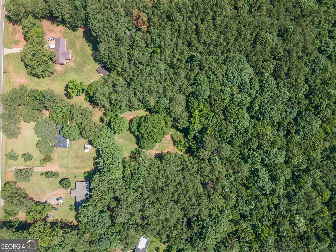
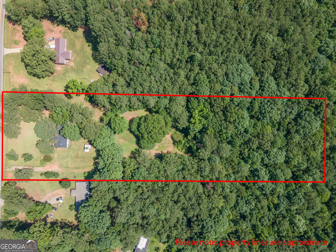
If you're looking for space, functionality, and room to make a home your own, this is the one! Offering over 2,200 square feet, this spacious home features 4 bedrooms and 3 full bathrooms, including two primary suites, perfect for multi-generational living or hosting guests. The main primary suite even includes a private sitting area, creating the perfect place to unwind. The thoughtfully designed split-bedroom floor plan offers two separate living areas and an open-concept kitchen with a breakfast bar, abundant cabinetry, and generous counter space. While the home offers an excellent layout and has been well cared for, it also provides the perfect opportunity to add your own personal style and updates over time. Major improvements have already been completed, including a brand-new roof, new water heater, and an oversized new back deck, saving you money on the big-ticket items. Relax on the covered front porch or enjoy the privacy of 5.07 beautiful acres, all while being just minutes from the Kia plant and convenient interstate access. With incredible space, valuable updates, and endless potential, this property is ready for its next owner to make it their own.
Details
| MLS # | 10795438 |
|---|---|
| Listing Type | For Sale |
| Style | House |
| Sub-Type | Resale |
| Status | Pending |
| Year | 1998 |
| Days On Site | 61 |
| Listing Provided By | Southern Classic Realtors | Kaley D. Hebert |
Features
| Bed(s) | 4 |
|---|---|
| Bath(s) | 3 Total |
| SQ Feet | 2,280 |
| Basement | Y |
| Story(s) | 1 |
| Acreage | 5.07 |
Interior
| Appliances | Dishwasher, Microwave, Range, Refrigerator |
|---|---|
| Interior Features | Double Vanity, High Ceilings, In-Law Floorplan, Master On Main Level, Other, Rear Stairs, Roommate Plan, Separate Shower, Soaking Tub, Walk-In Closet(s) |
| Cooling | Ceiling Fan(s), Central Air, Heat Pump |
| Cooling Yes / No | Yes |
| Heating | Central, Heat Pump |
| Heating Yes / No | Yes |
| Fireplace Yes / No | Yes |
| Fireplaces Total | 1 |
| Fireplace Features | Factory Built, Family Room |
| Room Kitchen Features | Breakfast Area, Breakfast Bar, Breakfast Room, Country Kitchen, Pantry |
| Room Dining Room Features | Dining Rm/Living Rm Combo, Seats 12+, Separate Room |
| Laundry Features | Mud Room |
Exterior
| Lot Features | Level, Open Lot, Private |
|---|---|
| Construction Materials | Vinyl Siding |
| Roof | Composition |
| Patio And Porch Features | Deck, Porch |
| Security Features | Smoke Detector(s) |
Parking
| Attached Garage Yes / No | No |
|---|---|
| Garage Yes / No | No |
| Parking Features | Kitchen Level |
Utilities
| Utilities | Electricity Available, High Speed Internet |
|---|---|
| Sewer | Septic Tank |
Taxes
| Tax Annual Amount | 1098.67 |
|---|---|
| Tax Year | 24 |
Location
| Community Features | None |
|---|
Area Information
| State | GA |
|---|---|
| County | Troup |
| City | Lagrange |
| Zip Code | 30240 |
| Area | Troup |
| School District | Troup |
| Elementary School | Long Cane |
| High School | Troup |
| Listing VS Median (in 30240) | |
Price: $219,900 low | high Med: $449,000 sqft: 2,280 low | high Med: 2,478 $ / sqft: $96 low | high Med: $181 On site: 61 low | high Med: 120 | |
Market Activity 30240
Request a showing
Request a showing
Contact
Learn More About This Property

| State | GA |
|---|---|
| County | Troup |
| City | Lagrange |
| Zip Code | 30240 |
| Area | Troup |
| School District | Troup |
| Elementary School | Long Cane |
| High School | Troup |
| Listing VS Median (in 30240) | |
Price: $219,900 low | high Med: $449,000 sqft: 2,280 low | high Med: 2,478 $ / sqft: $96 low | high Med: $181 On site: 61 low | high Med: 120 | |