Description
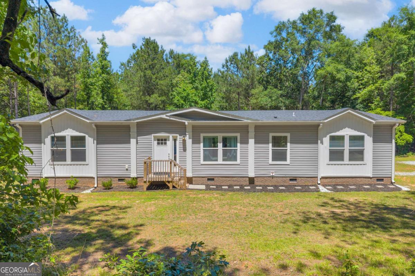
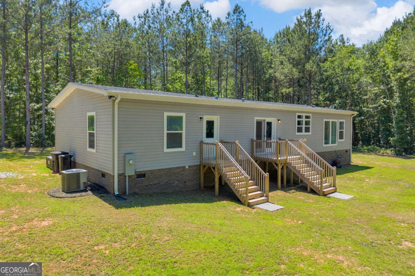
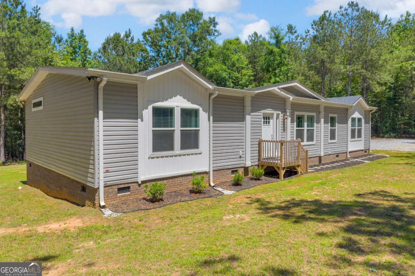
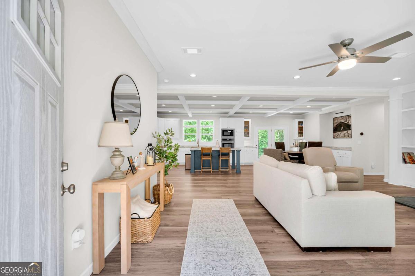
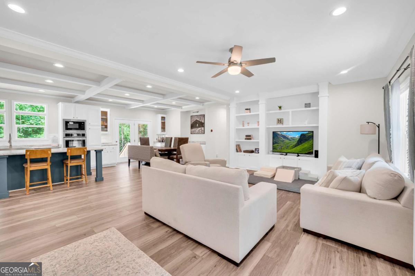
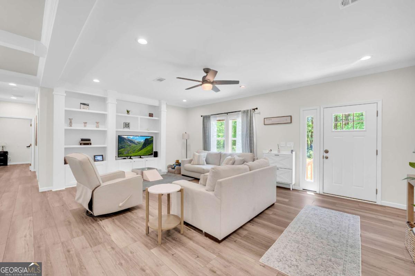
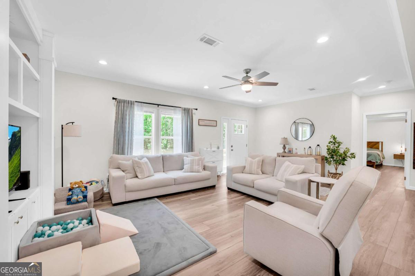
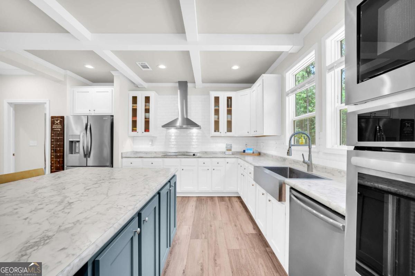
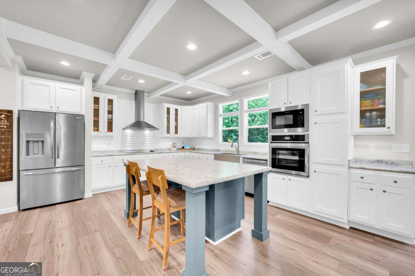
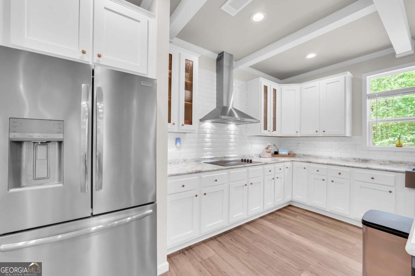
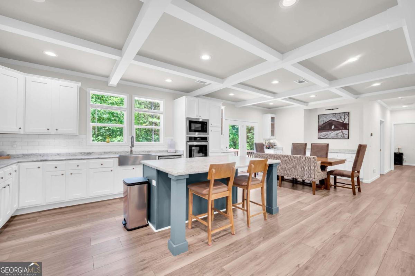
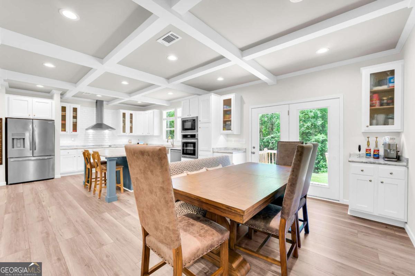
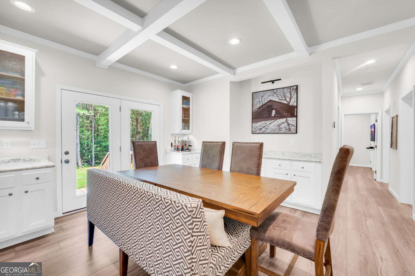
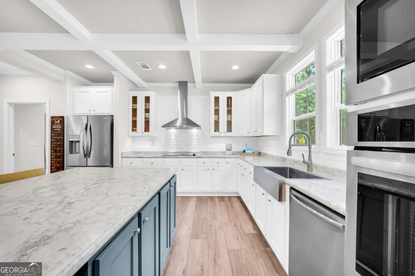
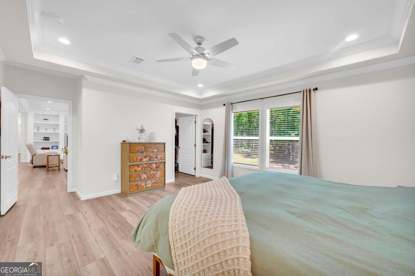
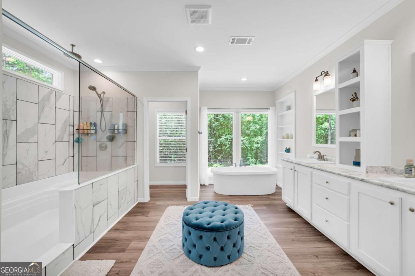
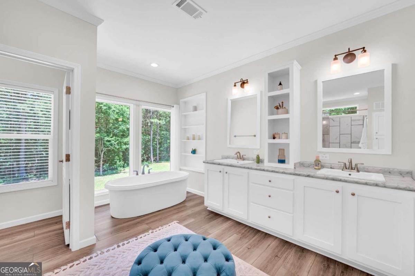
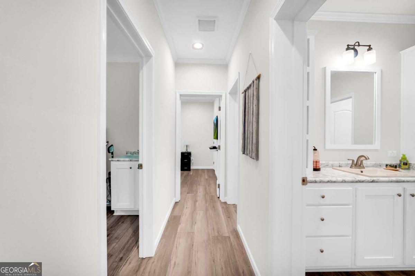
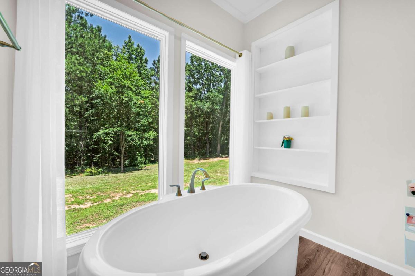
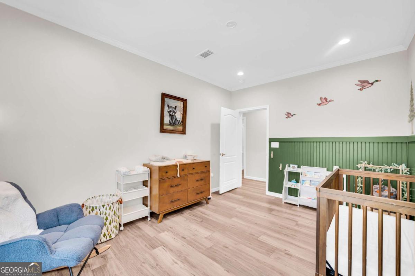
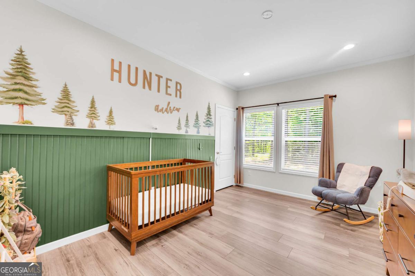
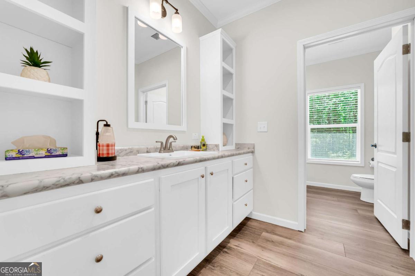
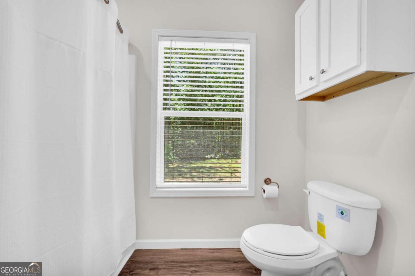
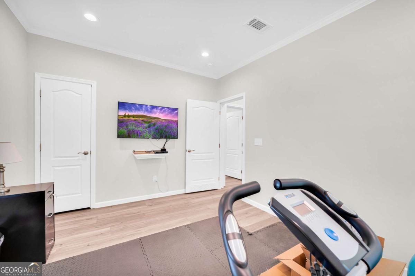
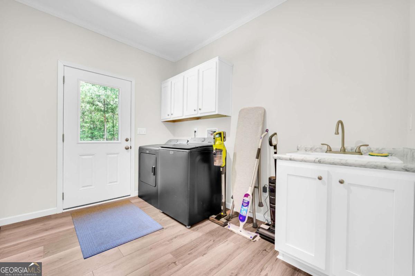
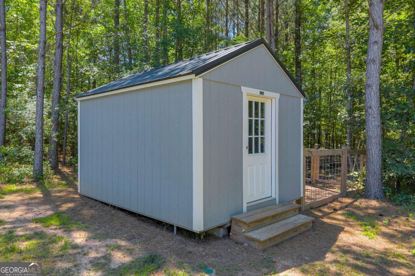
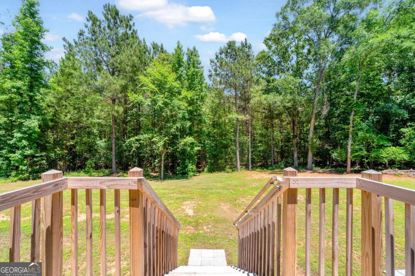
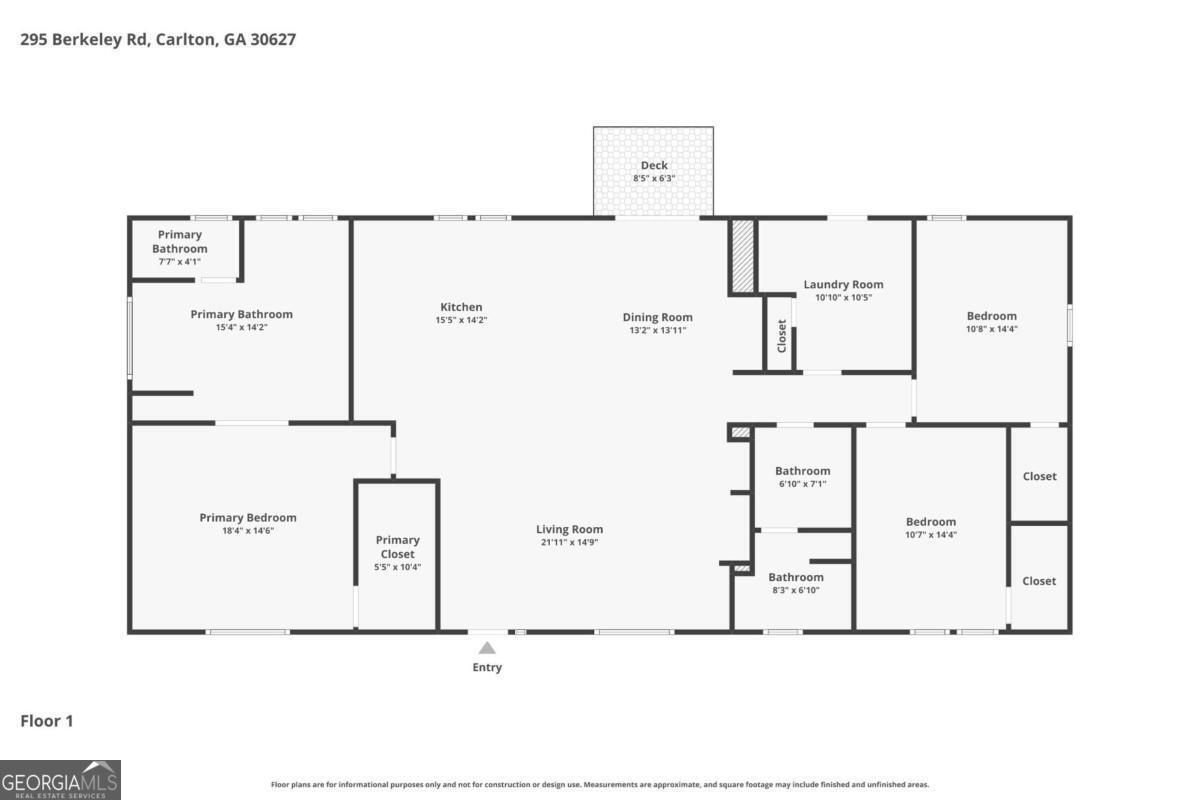
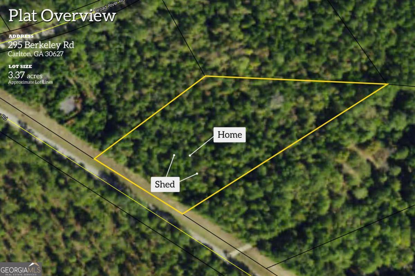
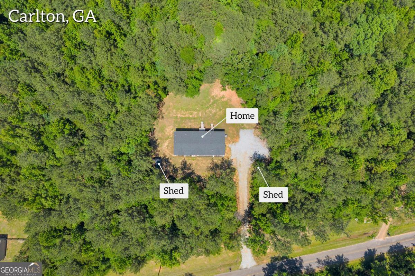
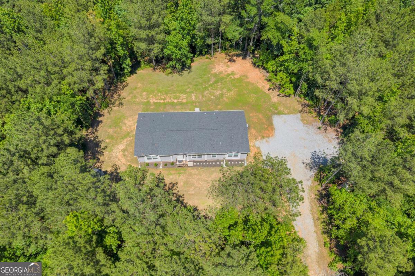
Welcome to your peaceful escape! Nestled on a private 3+ acre lot, this beautifully designed home offers the perfect blend of space, comfort and modern convenience. Step inside to find durable LVP flooring flowing seamlessly throughout the entire home, paired with sleek cordless blinds that bring in abundant natural light. The open floor plan and 9 foot ceilings creates an inviting atmosphere, ideal for entertaining or everyday living and leads into a very spacious kitchen with plenty of room for cooking, gathering and making memories. Each of the three generously sized bedrooms features its own walk-in closet, offering exceptional storage and personal space. With two full bathrooms, the layout is both functional and family-friendly. Outside, enjoy the tranquility of your expansive private acreage-perfect for relaxing, playing or future possibilities. A separate detached building currently serves as a dedicated dog suite, making this property a dream for pet lovers, or any one needing versatile bonus space. Property Highlights: 2,176 sq. ft home 3 Bedrooms 2 Bathrooms Walk-in closets in every bedroom LVP flooring throughout Cordless blinds throughout the home Very spacious kitchen Open-concept floor plan Private 3+ acre lot Separate building (currently used as a dog suite) This property offers privacy, space, and flexibility-all while providing a warm, welcoming place to call home. *THIS IS A SHORT SALE SUBJECT TO LENDER APPROVAL-LISTING AGENT WILL CONTACT YOU REGARDING ADDITIONAL DETAILS PRIOR TO SHOWING*
Details
| MLS # | 10782806 |
|---|---|
| Listing Type | For Sale |
| Style | House |
| Sub-Type | Resale |
| Status | Pending |
| Year | 2024 |
| Days On Site | 80 |
| Listing Provided By | Coldwell Banker Upchurch Realty | Lynn M. Harder |
Features
| Bed(s) | 3 |
|---|---|
| Bath(s) | 2 Total |
| SQ Feet | 2,176 |
| Story(s) | 1 |
| Acreage | 3.37 |
Interior
| Appliances | Cooktop, Dishwasher, Electric Water Heater, Microwave, Oven, Refrigerator, Stainless Steel Appliance(s) |
|---|---|
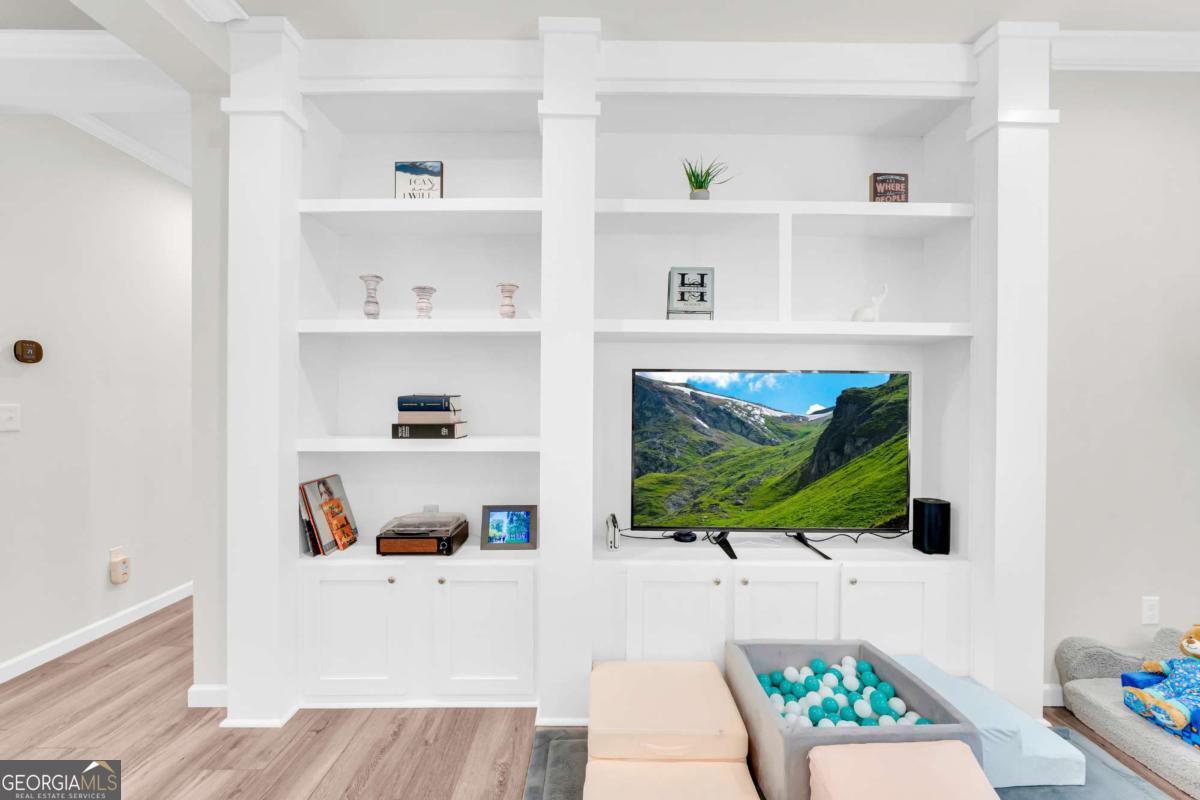
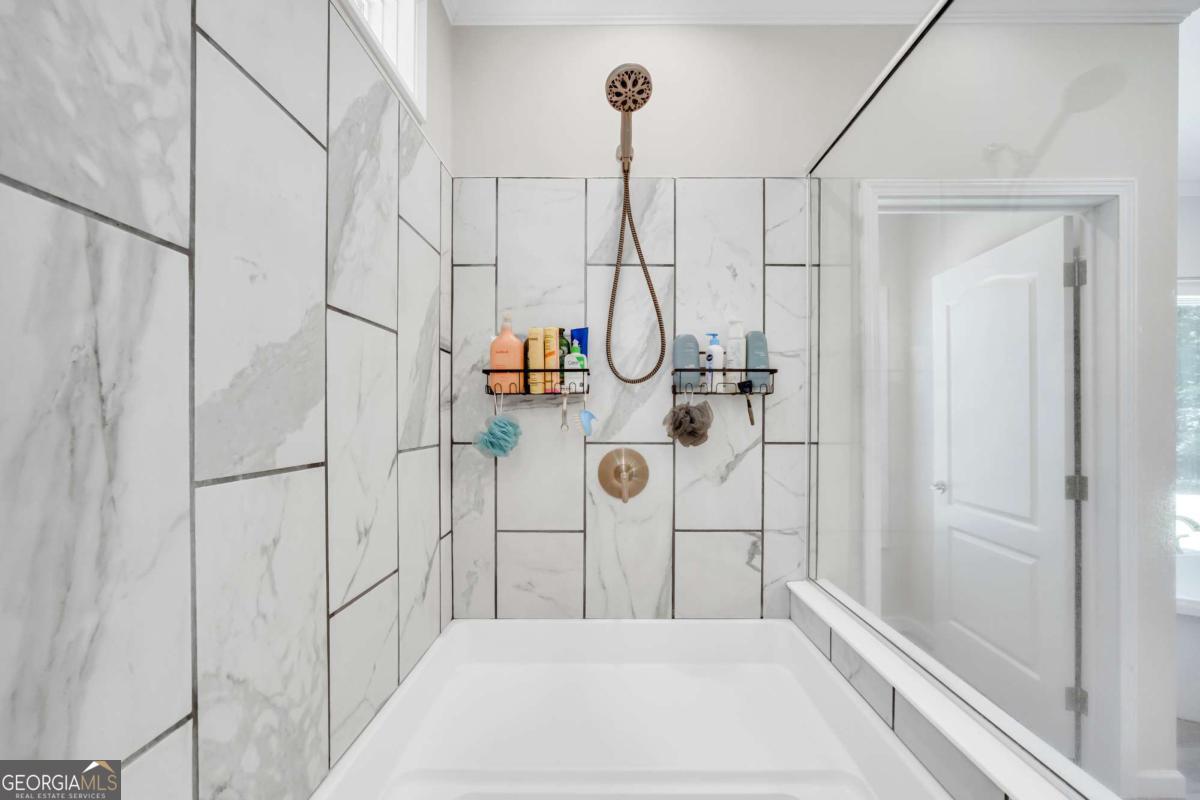
| Interior Features | Bookcases, Double Vanity, High Ceilings, Master On Main Level, Separate Shower, Soaking Tub, Split Bedroom Plan, Tray Ceiling(s), Walk-In Closet(s) |
| Cooling | Central Air, Electric, Heat Pump |
| Cooling Yes / No | Yes |
| Heating | Central, Electric, Heat Pump |
| Heating Yes / No | Yes |
| Fireplace Yes / No | No |
| Fireplaces Total | 0 |
| Window Features | Double Pane Windows |
| Room Kitchen Features | Breakfast Bar, Kitchen Island, Pantry |
| Laundry Features | Mud Room |
Exterior
| Lot Features | Private |
|---|---|
| Construction Materials | Vinyl Siding |
| Roof | Composition |
| Foundation Details | Block |
| Patio And Porch Features | Deck |
Parking
| Attached Garage Yes / No | No |
|---|---|
| Garage Yes / No | No |
| Parking Features | None |
Utilities
| Utilities | Cable Available |
|---|---|
| Sewer | Septic Tank |
Taxes
| Tax Annual Amount | 1696 |
|---|---|
| Tax Year | 2025 |
Location
| Community Features | None |
|---|
Area Information
| State | GA |
|---|---|
| County | Madison |
| City | Carlton |
| Zip Code | 30627 |
| Area | Madison |
| School District | Madison |
| Elementary School | Comer |
| High School | Madison |
| Listing VS Median (in 30627) | |
Price: $300,000 low | high Med: $0 On site: 80 low | high Med: | |
Market Activity 30627

Request a showing
Request a showing
Listed By
Learn More About This Property

Lynn Harder
Coldwell Banker Upchurch Realty
Certified Residential Specialist, Military Network Specialist, Referral and Relocation Certification, Smart Home Certified, Luxury Property Specialist, Graduate, REALTOR Institute, REALTOR, National Association of REALTORS (706) 224-4525lynnharderrealtor@gmail.com| State | GA |
|---|---|
| County | Madison |
| City | Carlton |
| Zip Code | 30627 |
| Area | Madison |
| School District | Madison |
| Elementary School | Comer |
| High School | Madison |
| Listing VS Median (in 30627) | |
Price: $300,000 low | high Med: $0 On site: 80 low | high Med: | |