
Description
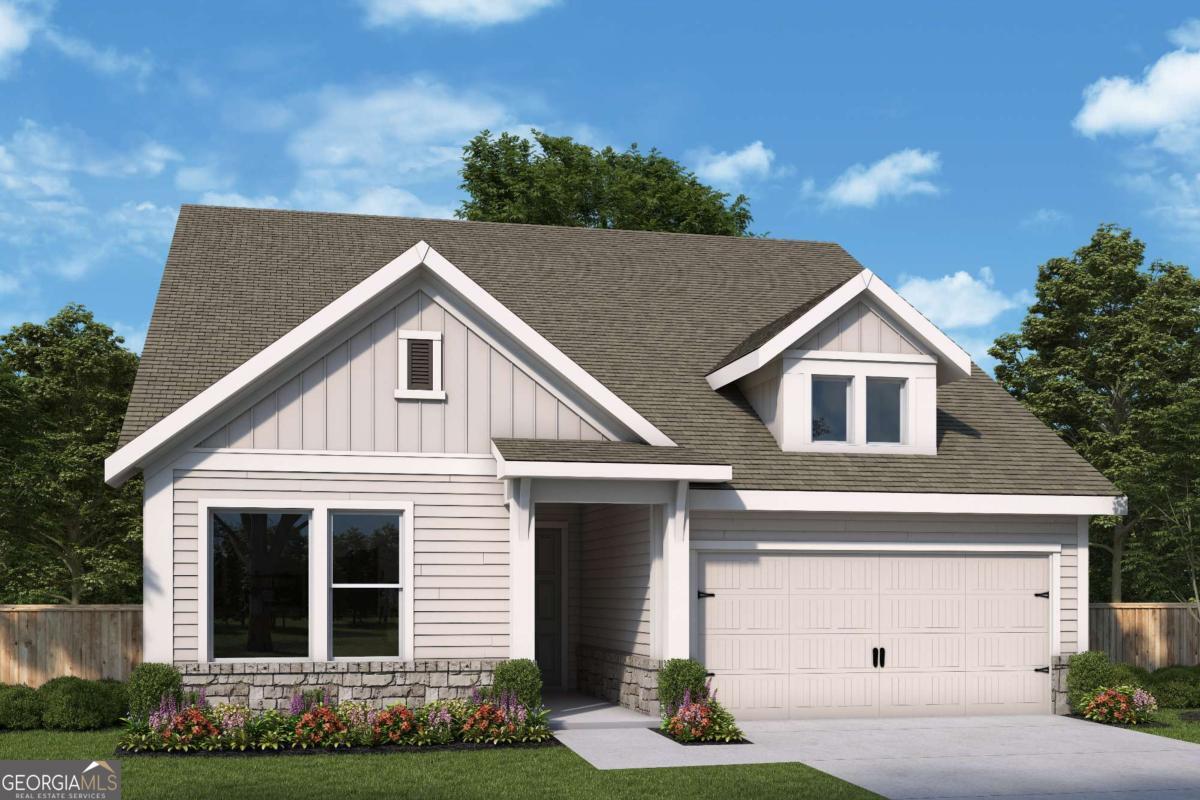
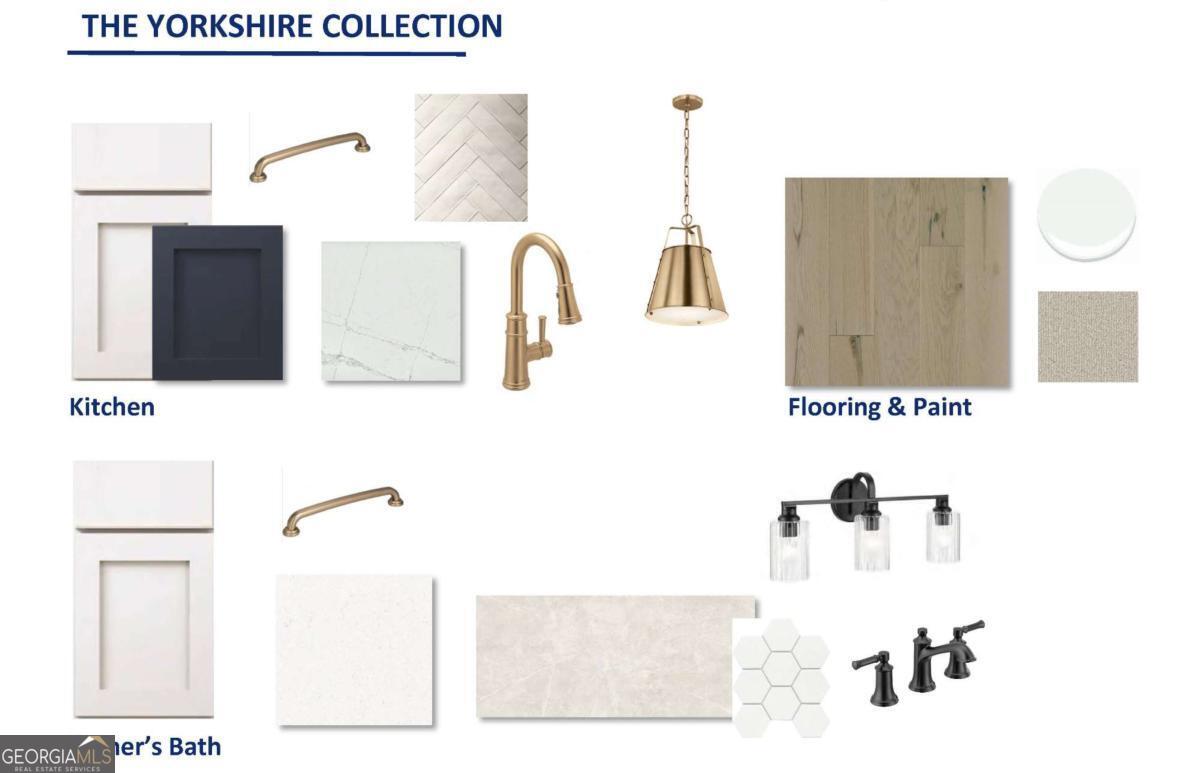
Make your new home dreams a reality with the innovative Ridgeford floor plan by David Weekley Homes in Canton, GA. Located in a desirable 55+ Active Adult community in Great Sky, this thoughtfully designed 3-bedroom, 2-bath new construction home sits on an unfinished basement and backs to beautiful wooded and water views, offering a peaceful setting with outstanding future potential. The open-concept main level provides a bright and inviting space for everyday living, entertaining, and showcasing your personal style. At the heart of the home, the gourmet kitchen features a spacious center island overlooking the expansive family room, creating the perfect backdrop for casual meals, special gatherings, and culinary creativity. A private study offers an ideal space for a home office, hobby room, or quiet retreat. Two secondary bedrooms provide comfort, privacy, and flexible design options, while the impressive Owner's Retreat includes a relaxing en-suite bath and a generous walk-in closet. Enjoy scenic backyard views, low-maintenance living, and room to expand in the unfinished basement. The Ridgeford presents a wonderful opportunity to personalize your ideal #LivingWeekley lifestyle in Canton, GA, with convenient access to the greater Atlanta area.
Details
| MLS # | 10794037 |
|---|---|
| Listing Type | For Sale |
| Style | House |
| HOA Dues | $2,340 |
| Sub-Type | Resale |
| Status | Active |
| Year | 2026 |
| Days On Site | 63 |
| Listing Provided By | Weekley Homes Realty | Beverly Davison |
Features
| Bed(s) | 3 |
|---|---|
| Bath(s) | 2 Total |
| SQ Feet | 2,125 |
| Basement | Y |
| Story(s) | 1 |
| Acreage | 0.15 |
| Water Front | Yes |
| Property View | Yes |
Interior
| Appliances | Dishwasher, Disposal, Microwave, Tankless Water Heater |
|---|---|
| Interior Features | High Ceilings, Master On Main Level, Tray Ceiling(s), Walk-In Closet(s) |
| Cooling | Central Air, Zoned |
| Cooling Yes / No | Yes |
| Heating | Central, Natural Gas, Zoned |
| Heating Yes / No | Yes |
| Fireplace Yes / No | Yes |
| Fireplaces Total | 1 |
| Fireplace Features | Family Room |
| Window Features | Double Pane Windows |
| Room Kitchen Features | Breakfast Area, Kitchen Island, Solid Surface Counters, Walk-in Pantry |
| Laundry Features | Other |
Exterior
| Lot Features | Private |
|---|---|
| Construction Materials | Concrete |
| Roof | Composition |
| Patio And Porch Features | Deck |
| Security Features | Carbon Monoxide Detector(s), Smoke Detector(s) |
Parking
| Attached Garage Yes / No | No |
|---|---|
| Garage Yes / No | Yes |
| Parking Features | Garage, Kitchen Level, Garage Door Opener |
Utilities
| Utilities | Cable Available, Electricity Available, Natural Gas Available, Phone Available, Sewer Available, Underground Utilities, Water Available |
|---|---|
| Sewer | Public Sewer |
Taxes
| Tax Annual Amount | 0 |
|---|---|
| Tax Year | 0 |
Location
| Community Features | Clubhouse, Pool, Retirement Community, Sidewalks, Street Lights, Walk To Schools, Near Shopping |
|---|
Area Information
| State | GA |
|---|---|
| County | Cherokee |
| City | Canton |
| Zip Code | 30114 |
| Area | Cherokee |
| Community Name | Crescent Pointe at Great Sky |
| School District | Cherokee |
| Elementary School | R M Moore |
| High School | Cherokee |
| Listing VS Median (in Crescent Pointe at Great Sky) | |
Price: $751,948 low | high Med: $0 On site: 63 low | high Med: | |
Market Activity 30114
Request a showing
Request a showing
Contact
Learn More About This Property

| State | GA |
|---|---|
| County | Cherokee |
| City | Canton |
| Zip Code | 30114 |
| Area | Cherokee |
| Community Name | Crescent Pointe at Great Sky |
| School District | Cherokee |
| Elementary School | R M Moore |
| High School | Cherokee |
| Listing VS Median (in Crescent Pointe at Great Sky) | |
Price: $751,948 low | high Med: $0 On site: 63 low | high Med: | |