1294 Rock Springs Road,Buford, GA 30519
Buford, GA 30519




Description
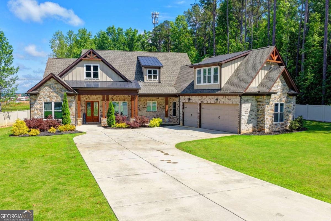
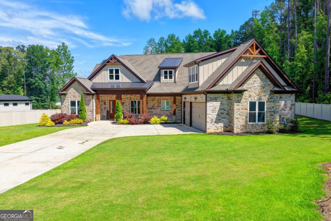
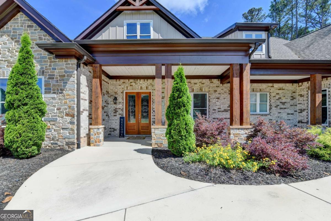
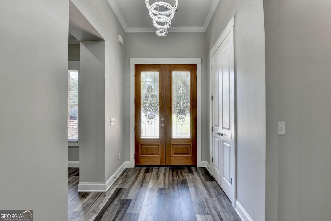
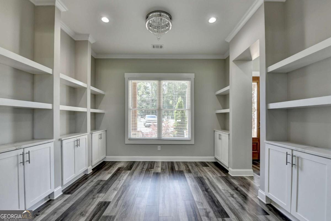
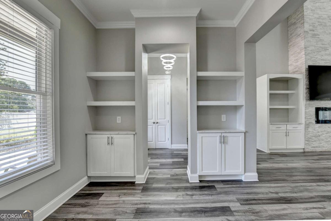
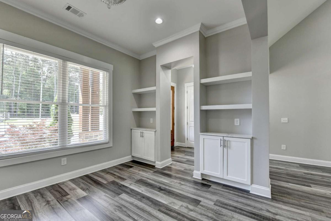
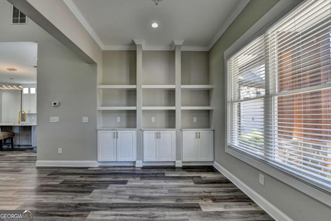
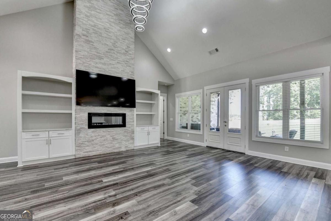
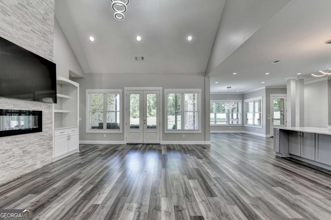
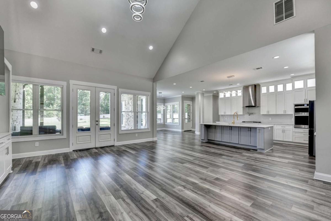
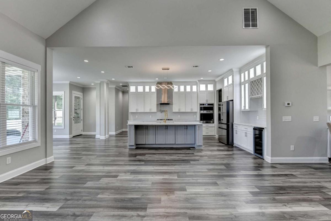
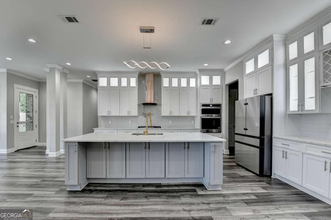
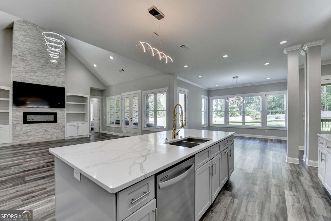
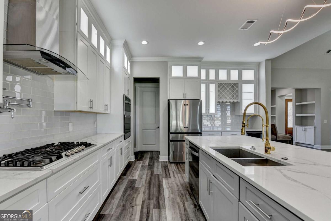
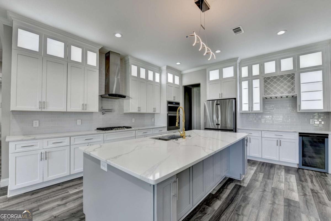
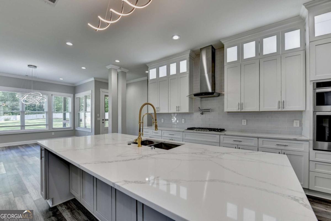
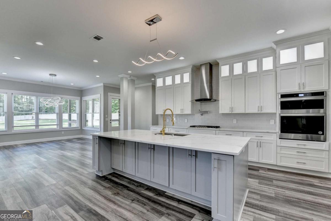
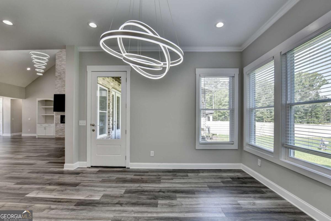
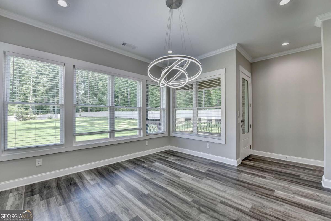

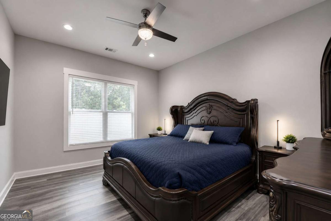
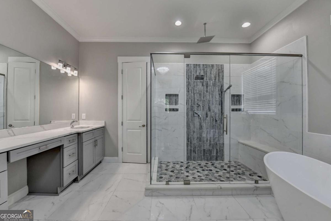
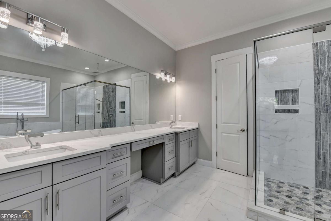
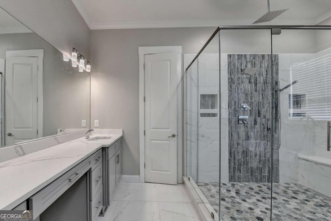
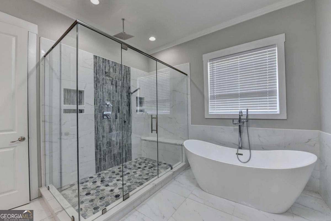
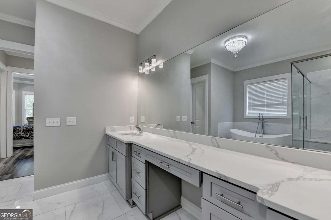
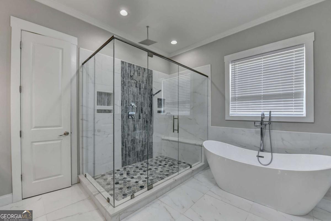
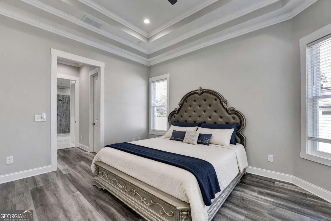
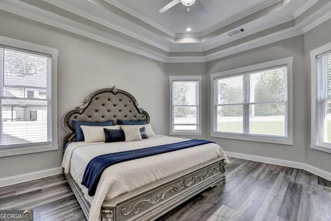
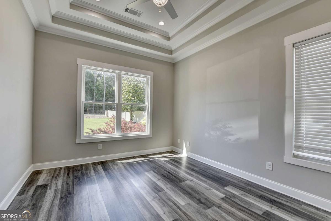
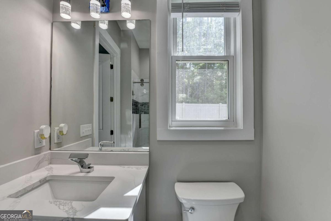
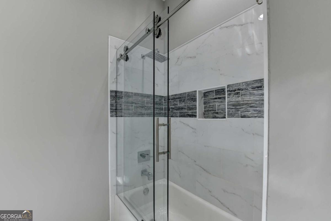
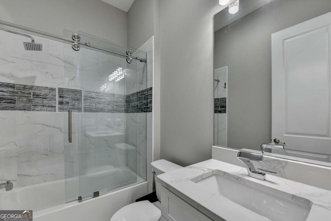
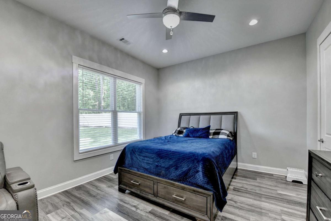
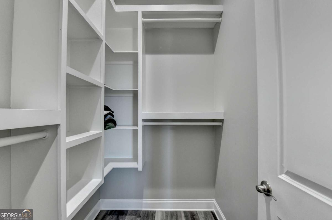
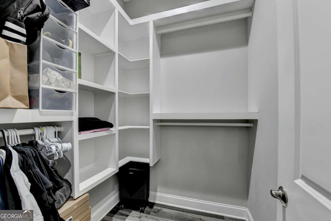
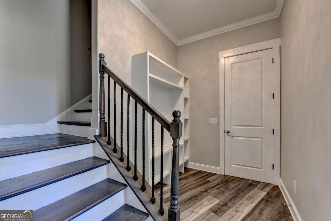
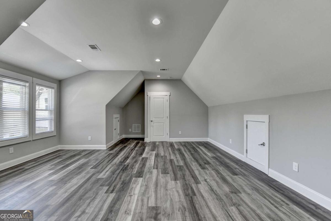
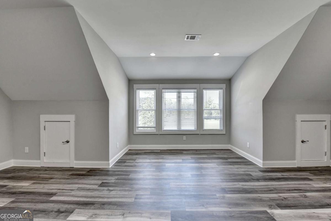
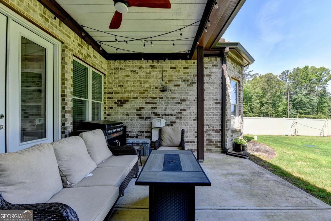
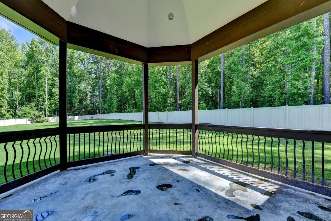
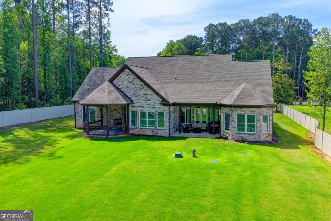
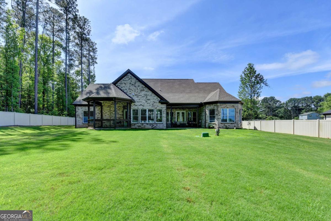
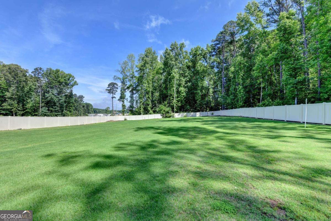
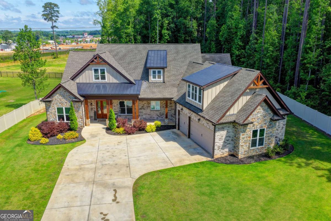
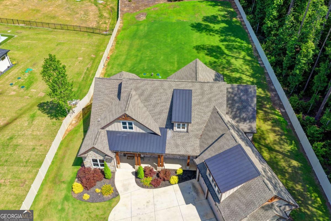
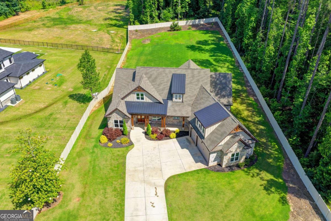
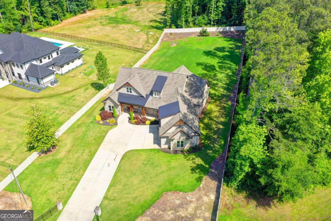
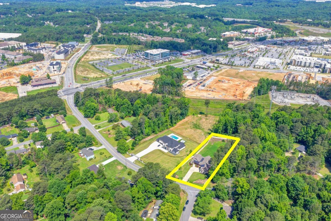
Welcome to 1294 Rock Springs Road, a stunning custom-built residence nestled on a spacious homesite in the heart of Buford. This exceptional property offers the perfect blend of luxury, comfort, and timeless craftsmanship. The striking exterior showcases beautiful stone and brick accents, a welcoming front porch, and a three-car garage. Inside, you'll find an open-concept floor plan with high ceilings, abundant natural light, spacious living areas, and designer finishes throughout. The gourmet kitchen flows seamlessly into the main living space, making it ideal for both everyday living and entertaining. The generously sized bedrooms provide comfort and privacy, while the primary suite offers a relaxing retreat. Enjoy the serenity of the expansive yard with plenty of space for outdoor gatherings, recreation, or future enhancements. Conveniently located near top-rated schools, shopping, dining, parks, and major highways, this remarkable home offers the best of Buford living. Don't miss the opportunity to make this exceptional property your next home.
Details
| MLS # | 10780166 |
|---|---|
| Listing Type | For Sale |
| Style | House |
| Sub-Type | Resale |
| Status | Active |
| Year | 2021 |
| Days On Site | 85 |
| Listing Provided By | eXp Realty | Lourdes Moscoso |
Features
| Bed(s) | 4 |
|---|---|
| Bath(s) | 4 Total |
| SQ Feet | 3,515 |
| Story(s) | 1 |
| Acreage | 1.00 |
Interior
| Appliances | Dishwasher, Microwave, Refrigerator |
|---|---|
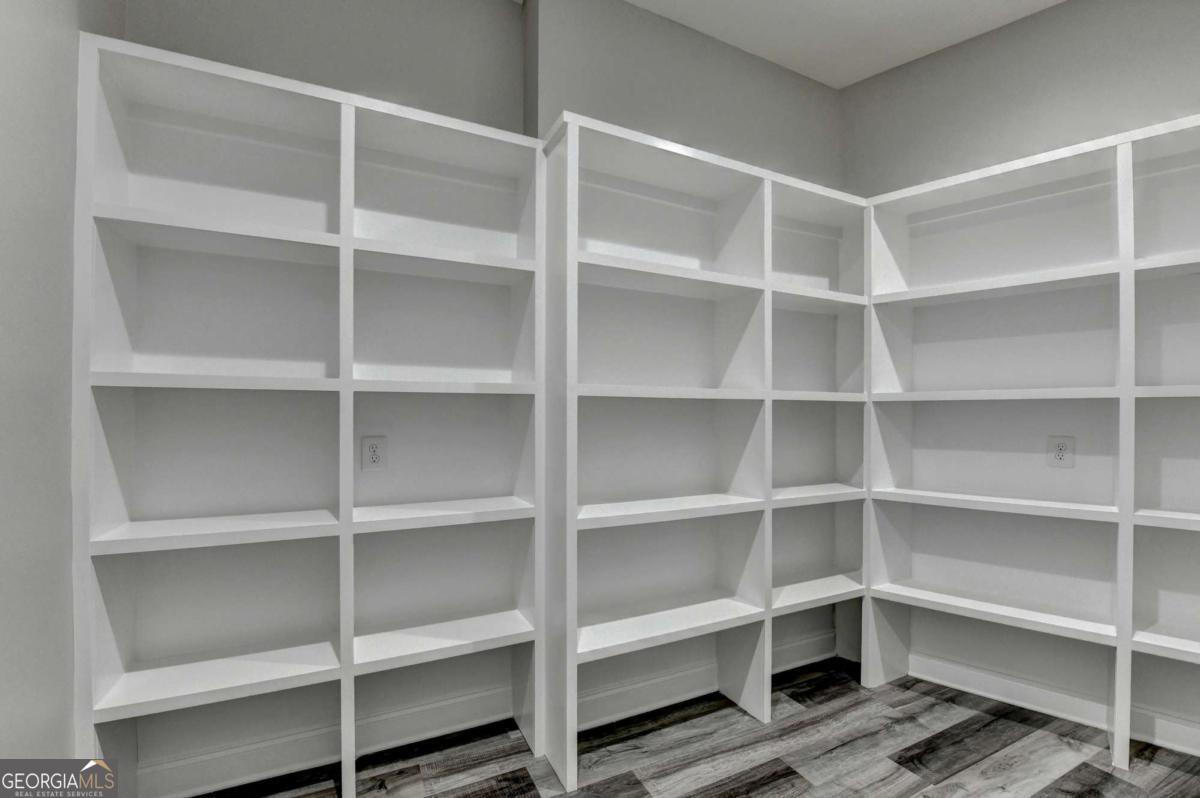
| Interior Features | Bookcases, Double Vanity, Master On Main Level |
| Cooling | Ceiling Fan(s), Central Air |
| Cooling Yes / No | Yes |
| Heating | Forced Air |
| Heating Yes / No | Yes |
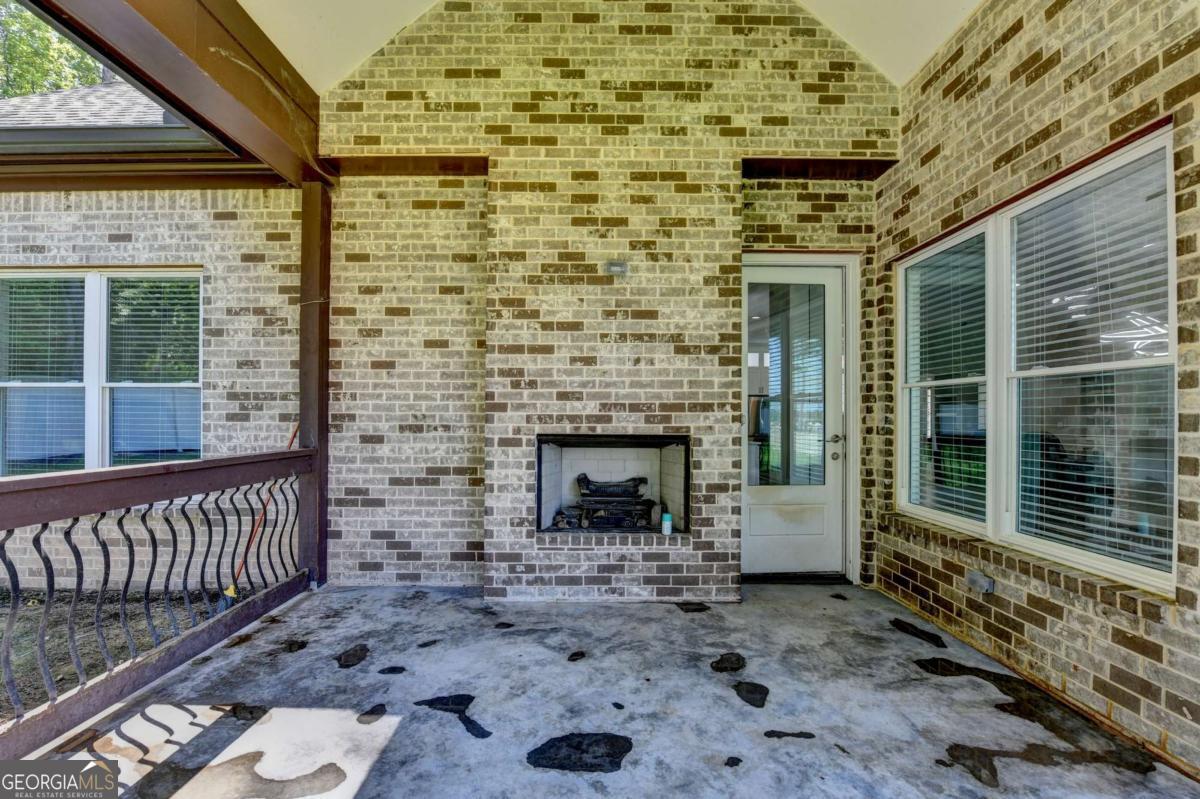
| Fireplace Yes / No | Yes |
| Fireplaces Total | 2 |
| Fireplace Features | Gas Starter, Living Room, Outside |
| Window Features | Double Pane Windows |
| Room Kitchen Features | Breakfast Area, Kitchen Island |
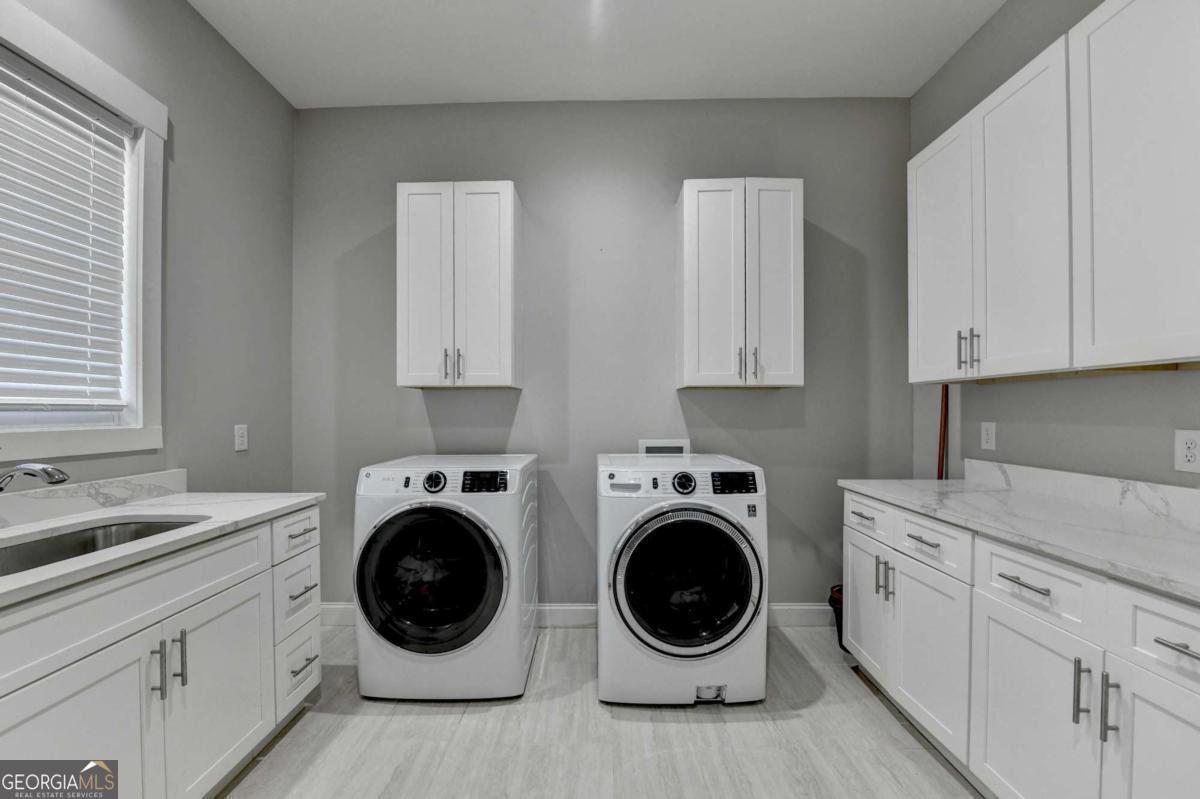
| Laundry Features | Common Area |
Exterior
| Lot Features | Level |
|---|---|
| Construction Materials | Stone |
| Roof | Other |
| Fencing | Back Yard, Fenced |
| Foundation Details | Slab |
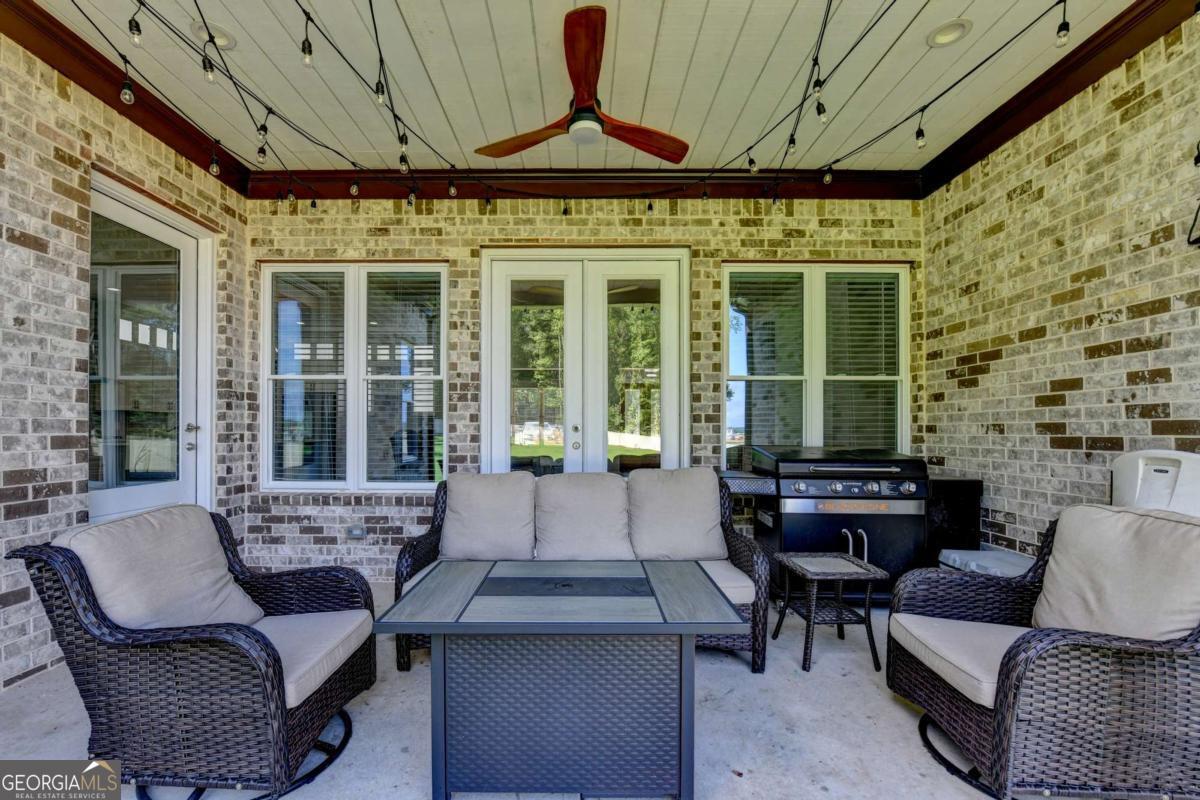
| Patio And Porch Features | Patio, Screened |
| Security Features | Carbon Monoxide Detector(s), Smoke Detector(s) |
Parking
| Attached Garage Yes / No | No |
|---|---|
| Garage Yes / No | Yes |
| Parking Features | Garage, Garage Door Opener, Side/Rear Entrance |
Utilities
| Utilities | Electricity Available, Natural Gas Available, Phone Available |
|---|---|
| Sewer | Septic Tank |
| Electric | 220 Volts |
Taxes
| Tax Annual Amount | 13643 |
|---|---|
| Tax Year | 2025 |
Location
| Community Features | None |
|---|
Area Information
| State | GA |
|---|---|
| County | Gwinnett |
| City | Buford |
| Zip Code | 30519 |
| Area | Gwinnett |
| School District | Mountain View |
| Elementary School | Woodward Mill |
| High School | Mountain View |
| Listing VS Median (in 30519) | |
Price: $1,050,000 low | high Med: $1,847,500 sqft: 3,515 low | high Med: 7,700 $ / sqft: $299 low | high Med: $517 On site: 85 low | high Med: 22 | |
Market Activity 30519
Request a showing
Request a showing
Contact
Learn More About This Property

| State | GA |
|---|---|
| County | Gwinnett |
| City | Buford |
| Zip Code | 30519 |
| Area | Gwinnett |
| School District | Mountain View |
| Elementary School | Woodward Mill |
| High School | Mountain View |
| Listing VS Median (in 30519) | |
Price: $1,050,000 low | high Med: $1,847,500 sqft: 3,515 low | high Med: 7,700 $ / sqft: $299 low | high Med: $517 On site: 85 low | high Med: 22 | |