
Description
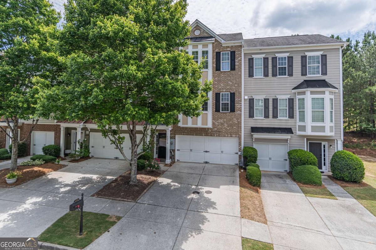
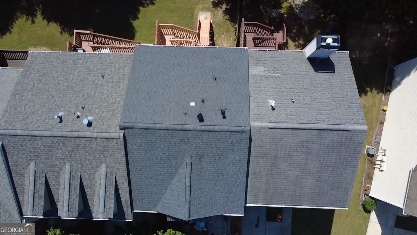
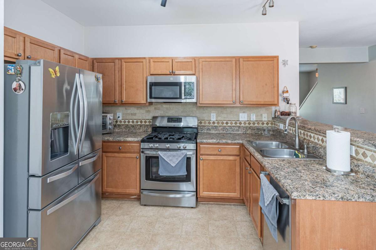
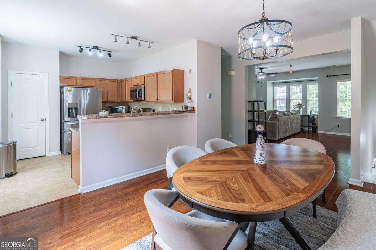
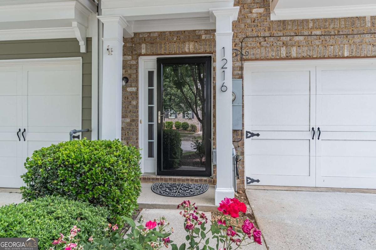
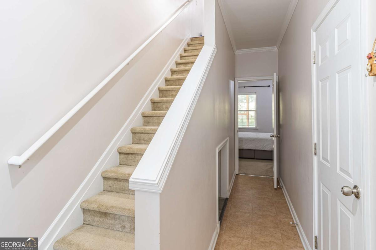
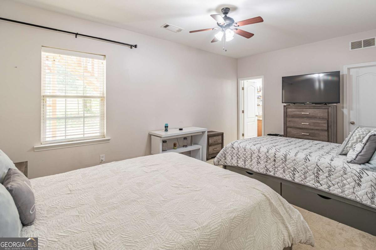
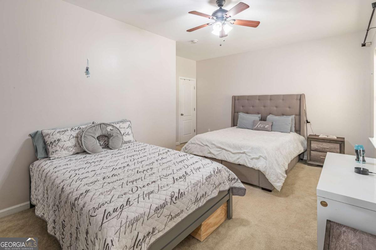
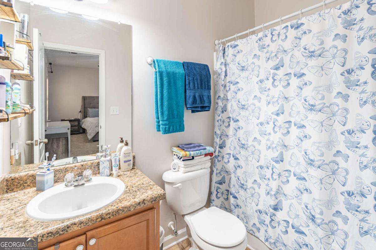
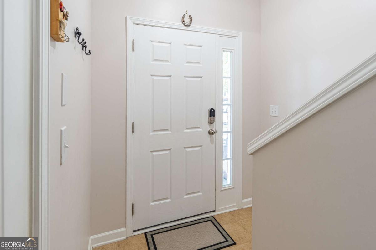
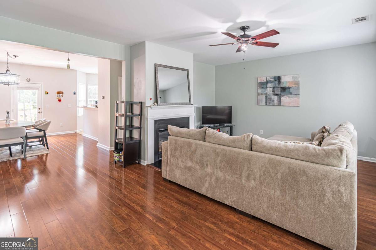
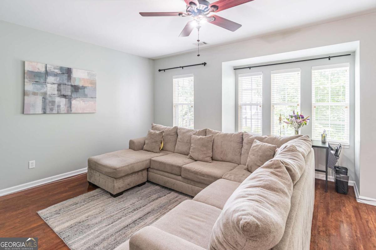
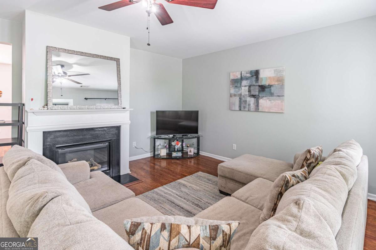
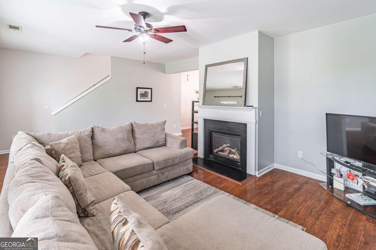
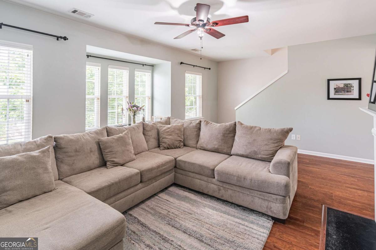
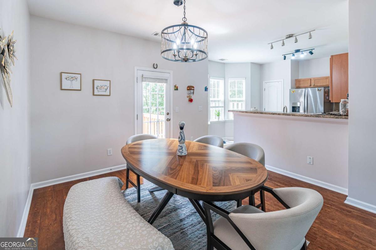
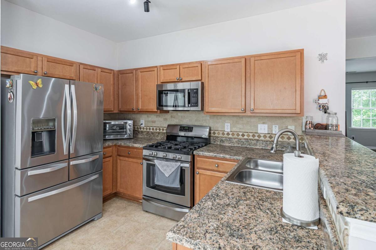
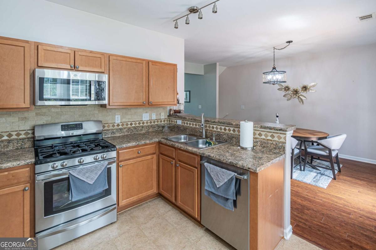
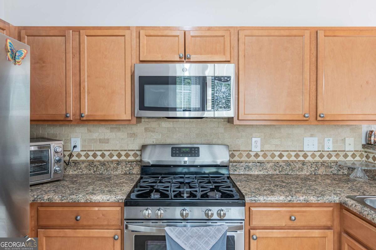
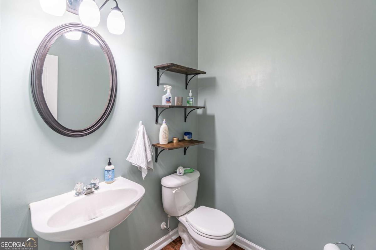
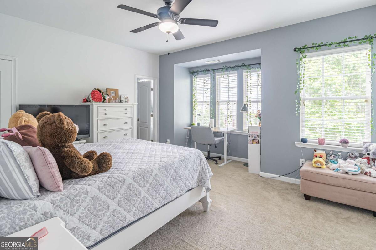
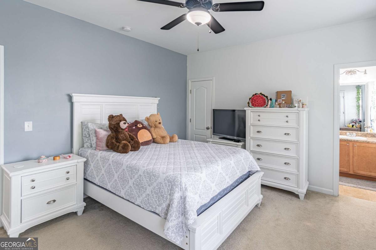
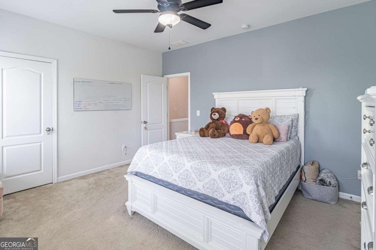
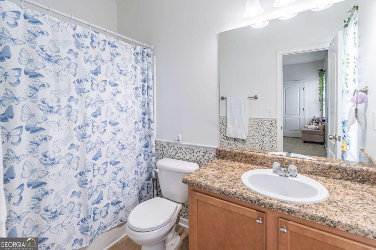
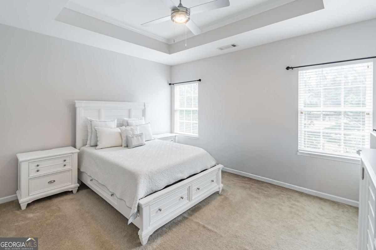
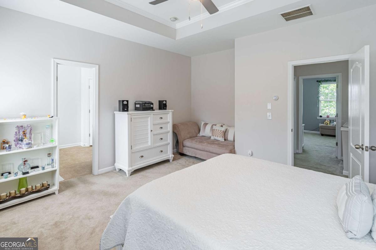
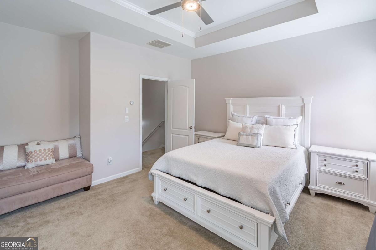
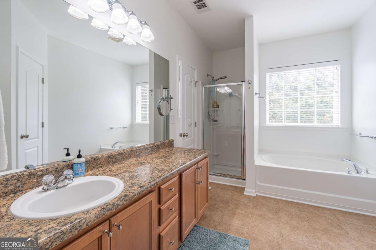
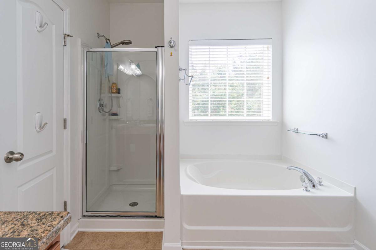
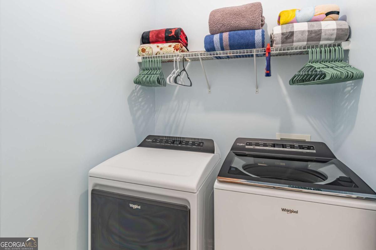
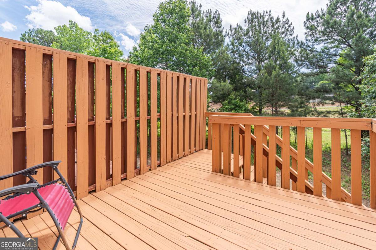
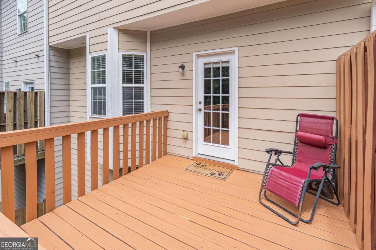
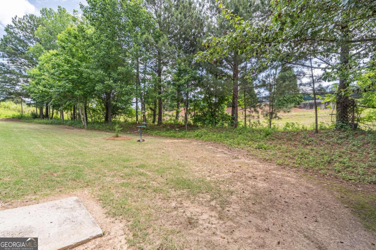
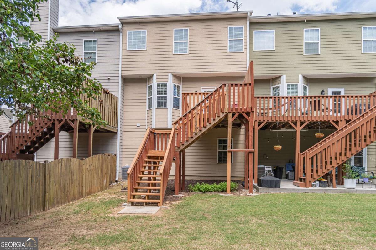
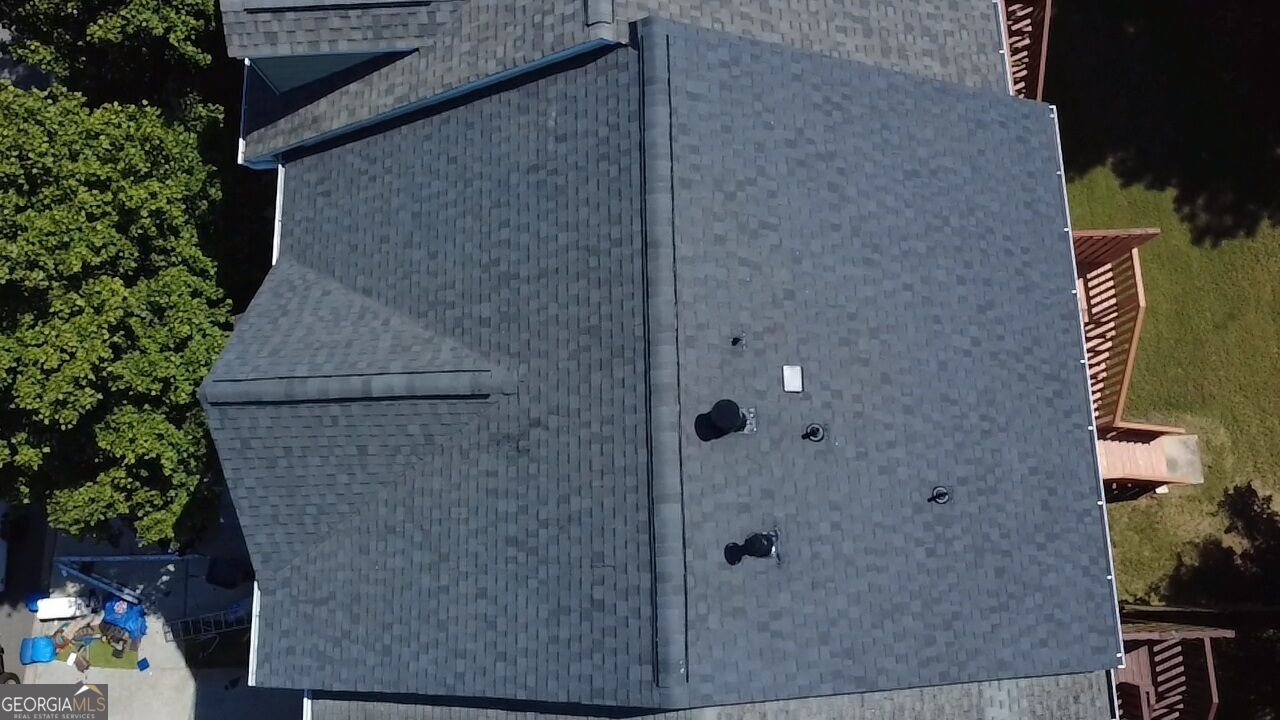
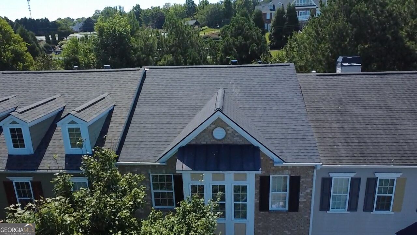
Brand New Roof! Motivated Seller! Move In Ready, beautiful townhome in sought-after Suwanee Station community. Boasting one of the larger floor plans in the neighborhood, low price per square foot currently active. This spacious home offers flexibility for multi-generational living, guests, a home office, or roommate potential. The second level features an open dining area overlooking the kitchen and inviting family room. Step outside to the private deck with peaceful greenspace behind the home, creating a serene backdrop rarely found in townhome living. Upstairs, the third level offers a spacious primary suite with bathroom, convenient laundry area, and a secondary bedroom with its own full ensuite bathroom for added comfort and privacy. On the first level, the two-car garage opens to a foyer alongside an additional bedroom and another full ensuite bathroom-perfect for guests, a private workspace, or flexible living arrangements. Additional highlights include, brand new roof with 10 year transferrable warranty UL-3 impact resistance certified shingles, stainless steel appliances, a cozy fireplace, zoned HVAC thermostats on each level for personalized comfort, and more. Ideally located within walking distance to restaurants, shops, markets, and fantastic neighborhood amenities, with easy access to Suwanee Town Center, downtown Duluth, and I-85. *Seller will provide a 1 year home warranty.*
Details
| MLS # | 10775470 |
|---|---|
| Listing Type | For Sale |
| Style | Town House |
| HOA Dues | $1,500 |
| Sub-Type | Resale |
| Status | Active |
| Year | 2009 |
| Days On Site | 90 |
| Listing Provided By | Chapman Hall Realtors Professionals | Katie McClelland |
Features
| Bed(s) | 3 |
|---|---|
| Bath(s) | 4 Total |
| SQ Feet | 2,038 |
| Acreage | 0.05 |
Interior
| Appliances | Dishwasher, Microwave, Range, Refrigerator |
|---|---|
| Interior Features | In-Law Floorplan, Roommate Plan, Walk-In Closet(s) |
| Cooling | Ceiling Fan(s), Central Air, Zoned |
| Cooling Yes / No | Yes |
| Heating | Central |
| Heating Yes / No | Yes |
| Fireplace Yes / No | Yes |
| Fireplaces Total | 1 |
| Fireplace Features | Family Room |
| Window Features | Bay Window(s) |
| Room Kitchen Features | Breakfast Bar, Pantry |
| Laundry Features | Upper Level |
Exterior
| Exterior Features | Other |
|---|---|
| Lot Features | Level |
| Construction Materials | Brick, Concrete |
| Roof | Other |
| Foundation Details | Slab |
| Patio And Porch Features | Deck |
| Security Features | Smoke Detector(s) |
Parking
| Attached Garage Yes / No | Yes |
|---|---|
| Garage Yes / No | Yes |
| Parking Features | Garage, Attached, Garage Door Opener |
Utilities
| Utilities | Other |
|---|---|
| Sewer | Public Sewer |
Taxes
| Tax Annual Amount | 5194 |
|---|---|
| Tax Year | 2025 |
Location
| Community Features | Clubhouse, Fitness Center, Playground, Pool, Sidewalks, Street Lights, Tennis Court(s), Near Shopping |
|---|
Area Information
| State | GA |
|---|---|
| County | Gwinnett |
| City | Suwanee |
| Zip Code | 30024 |
| Area | Gwinnett |
| Community Name | Suwanee Station |
| School District | Peachtree Ridge |
| Elementary School | Burnette |
| High School | Peachtree Ridge |
| Listing VS Median (in Suwanee Station) | |
Price: $400,000 low | high Med: $0 On site: 90 low | high Med: | |
Market Activity 30024
Request a showing
Request a showing
Contact
Learn More About This Property

| State | GA |
|---|---|
| County | Gwinnett |
| City | Suwanee |
| Zip Code | 30024 |
| Area | Gwinnett |
| Community Name | Suwanee Station |
| School District | Peachtree Ridge |
| Elementary School | Burnette |
| High School | Peachtree Ridge |
| Listing VS Median (in Suwanee Station) | |
Price: $400,000 low | high Med: $0 On site: 90 low | high Med: | |